/
Detail info
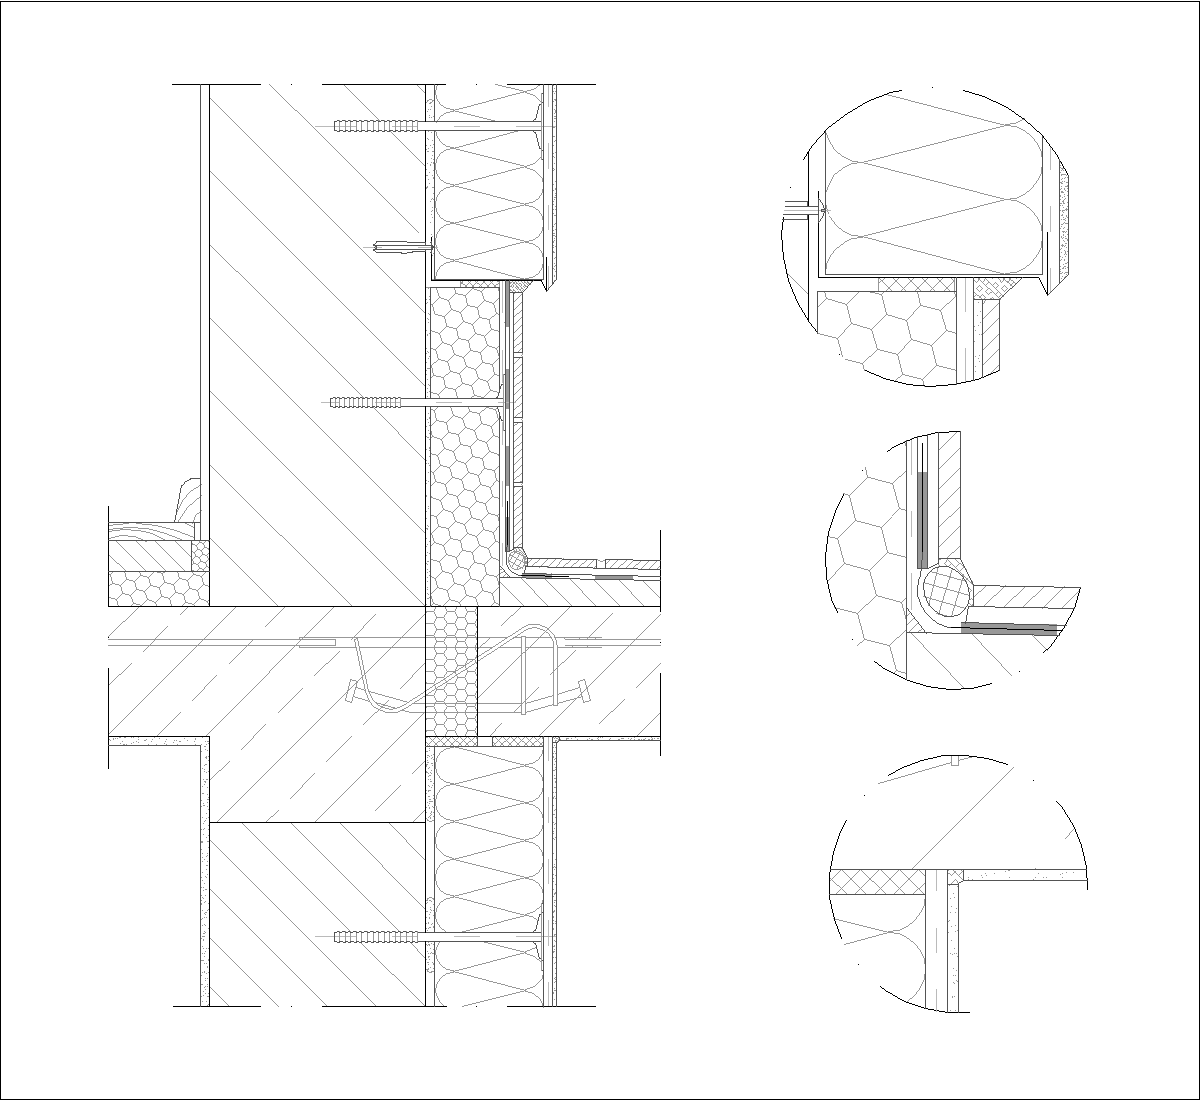
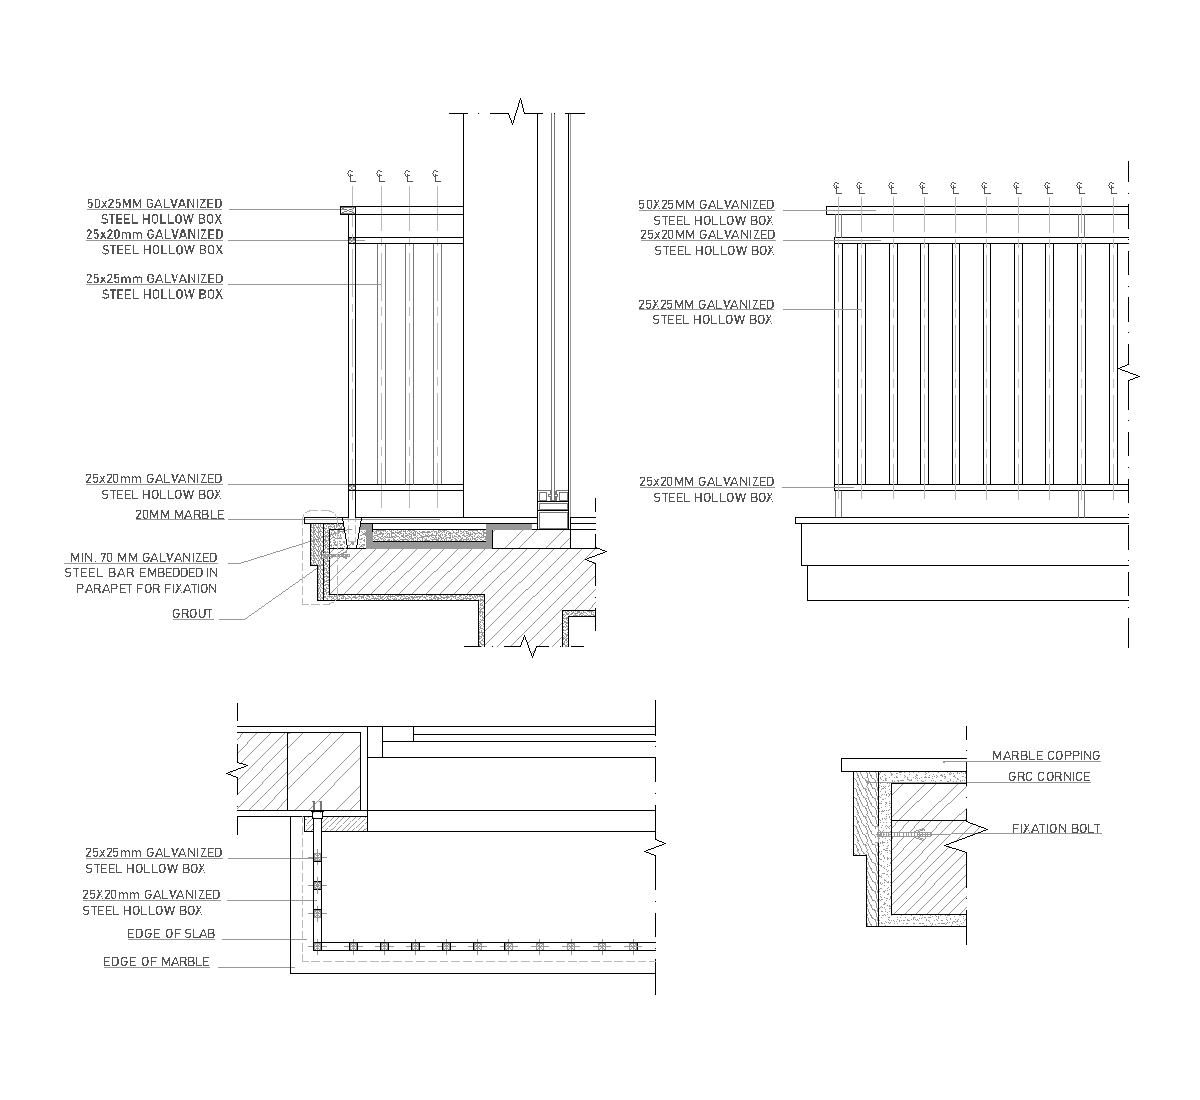
This detail shows a cantilevered balcony section with a brick parapet, reinforced concrete slab, and layered floor build-up. The drawing labels ceramic tiles, glue, screed, waterproof layer, sloping screed, and metal cap flashing at the top edge. A window sill, plaster, waterproofing, and the balcony floor layers are also shown in section.
Author: Simone Sassoli

Simone Sassoli is an Architect and Construction Project Manager specializing in high-end retail, hospitality, and office projects across the United Kingdom and Europe, with experience delivering complex spaces for luxury brands and international clients.