/
Block info
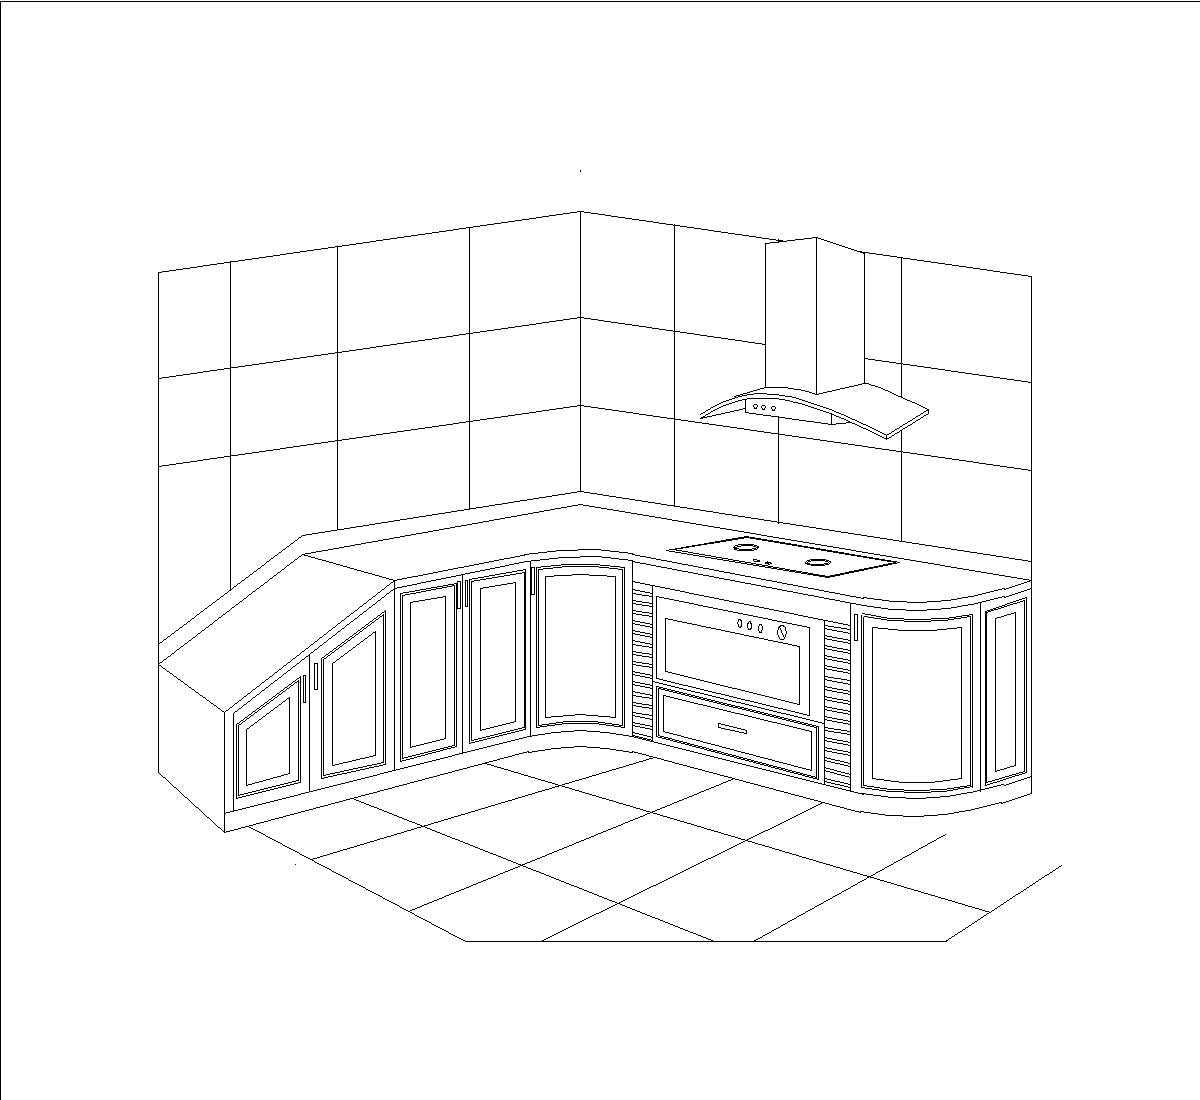
2D CAD block in DWG format. An L-shaped kitchen fits beneath a staircase. Panelled base cabinets follow the sloping stair line, with a built-in oven, hob, curved-canopy extractor hood and rounded end unit. Views included: perspective view.
Author: Simone Sassoli

Simone Sassoli is an Architect and Construction Project Manager specializing in high-end retail, hospitality, and office projects across the United Kingdom and Europe, with experience delivering complex spaces for luxury brands and international clients.