/
Block info
views: Elevations
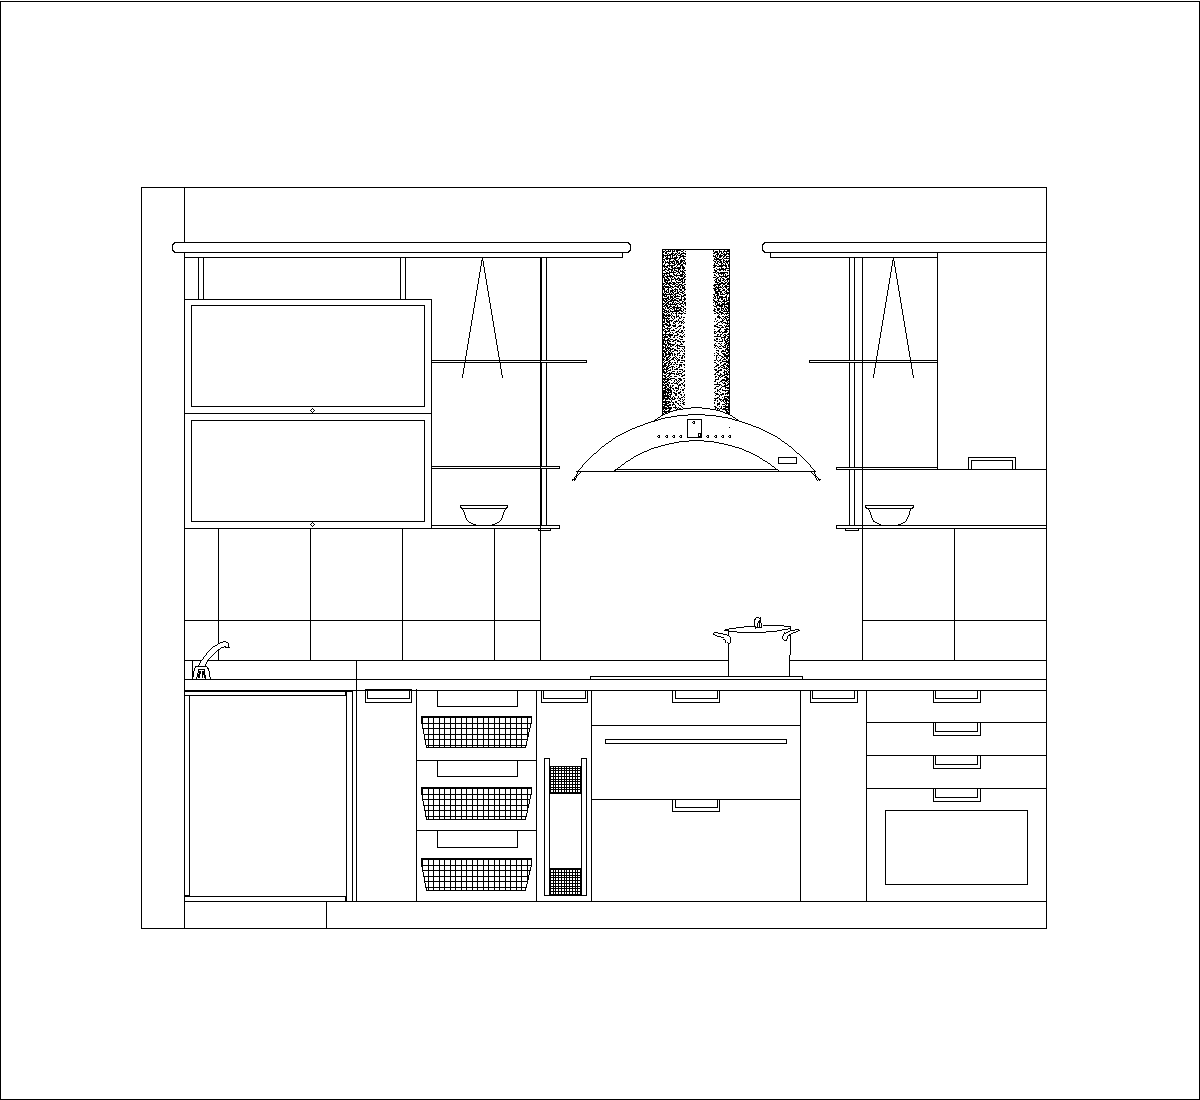
This elevation shows a kitchenette wall with upper cabinets, open shelves, a central cooker hood, and a long countertop with sink and storage below. The lower run includes drawers, baskets, and an appliance niche, while the tiled backsplash and side cabinet details are clearly laid out.
Author: Simone Sassoli

Simone Sassoli is an Architect and Construction Project Manager specializing in high-end retail, hospitality, and office projects across the United Kingdom and Europe, with experience delivering complex spaces for luxury brands and international clients.