

/
Block info
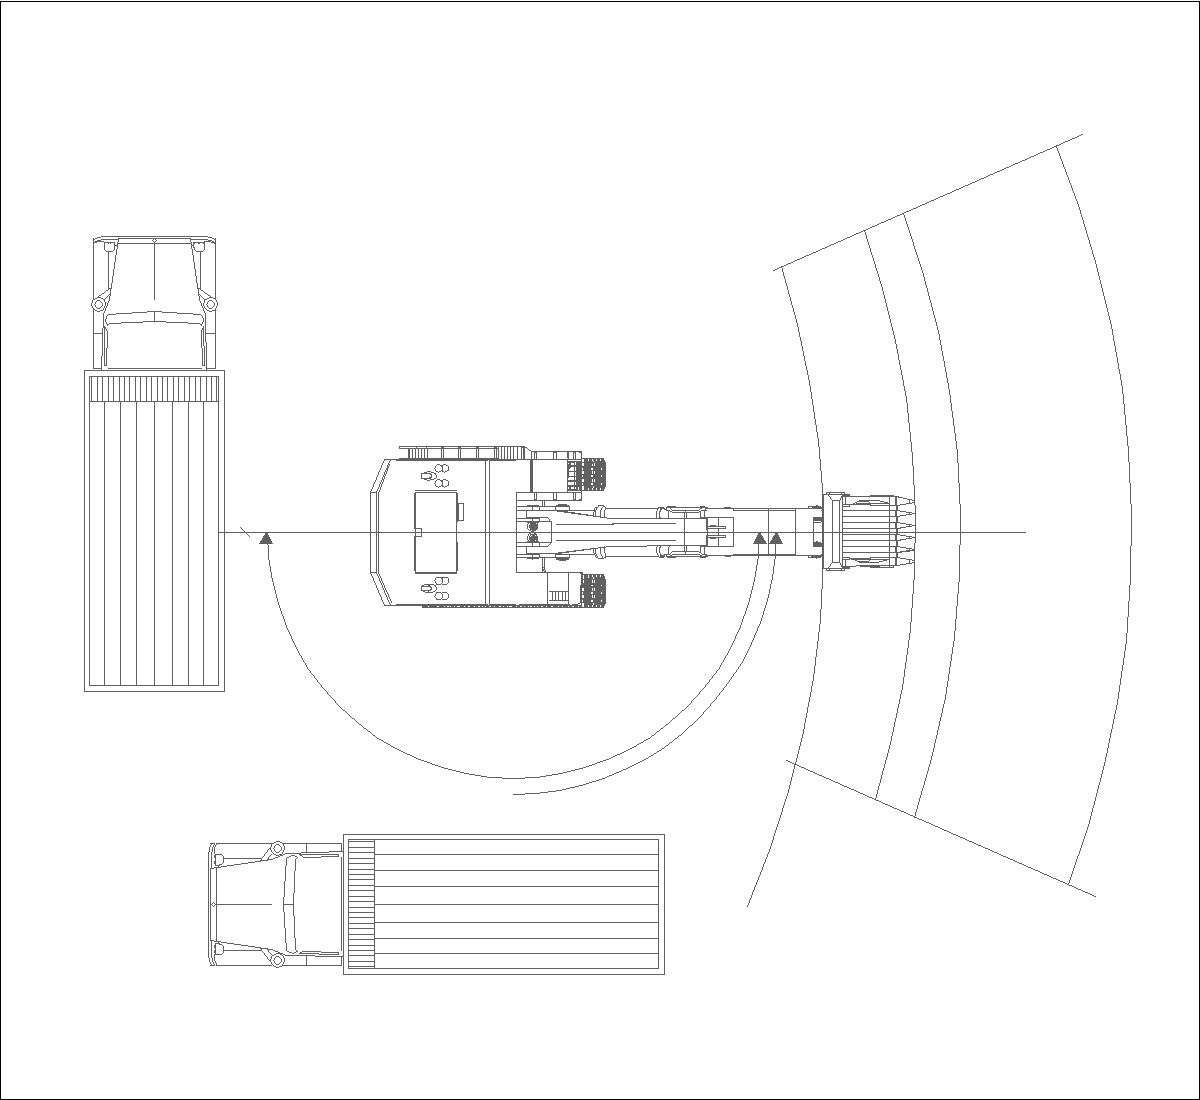
2D CAD block titled “Tracked excavator in plan, front and side elevations”. The clean line drawing documents the subject in the orthographic views shown, ready for architectural drawings, elevations and design documentation.
Author: Simone Sassoli

Simone Sassoli is an Architect and Construction Project Manager specializing in high-end retail, hospitality, and office projects across the United Kingdom and Europe, with experience delivering complex spaces for luxury brands and international clients.