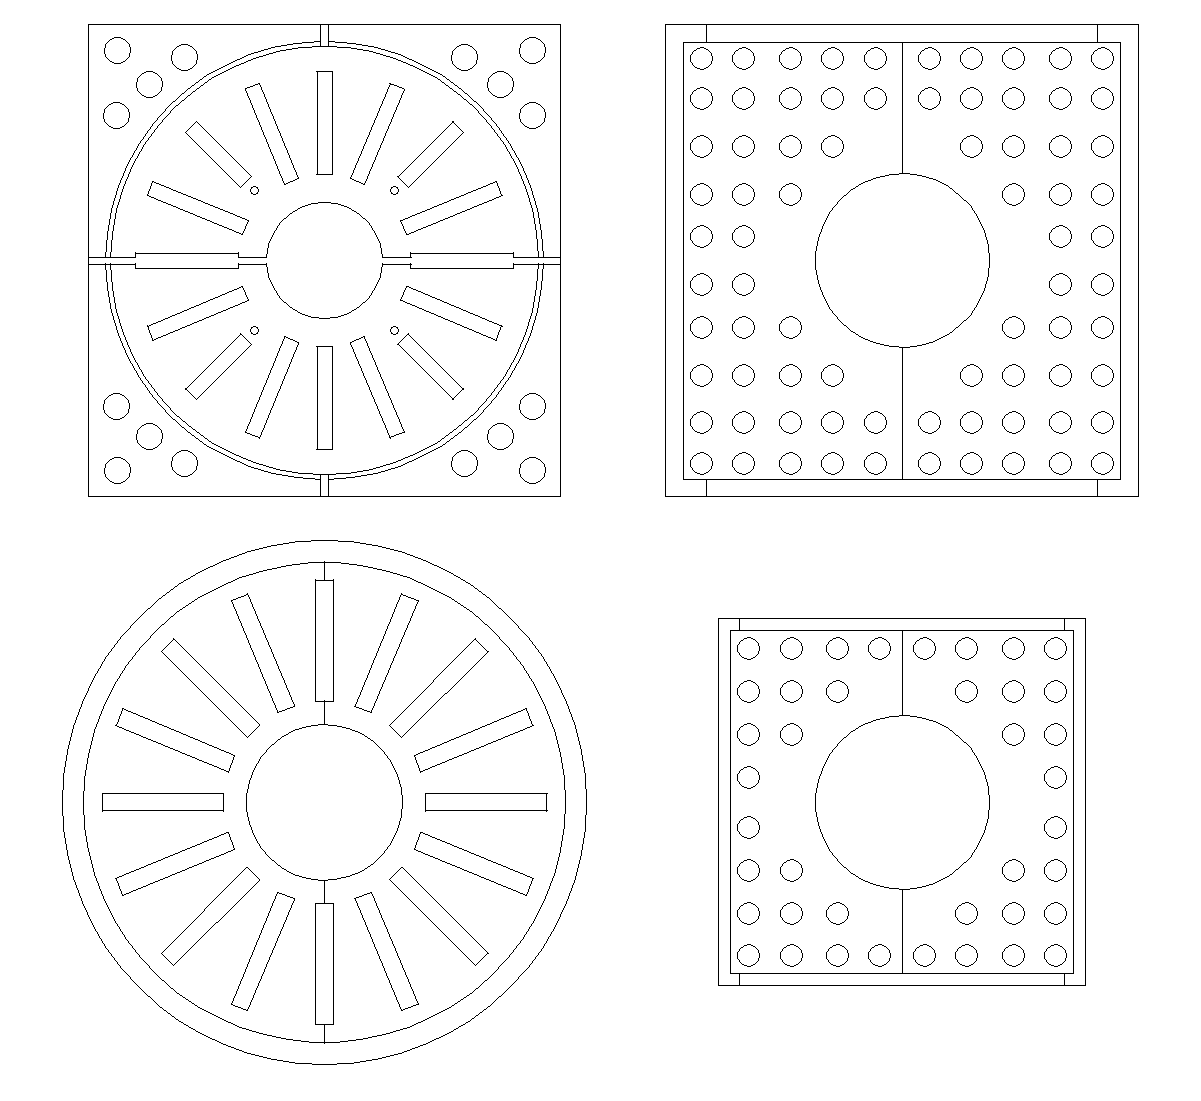
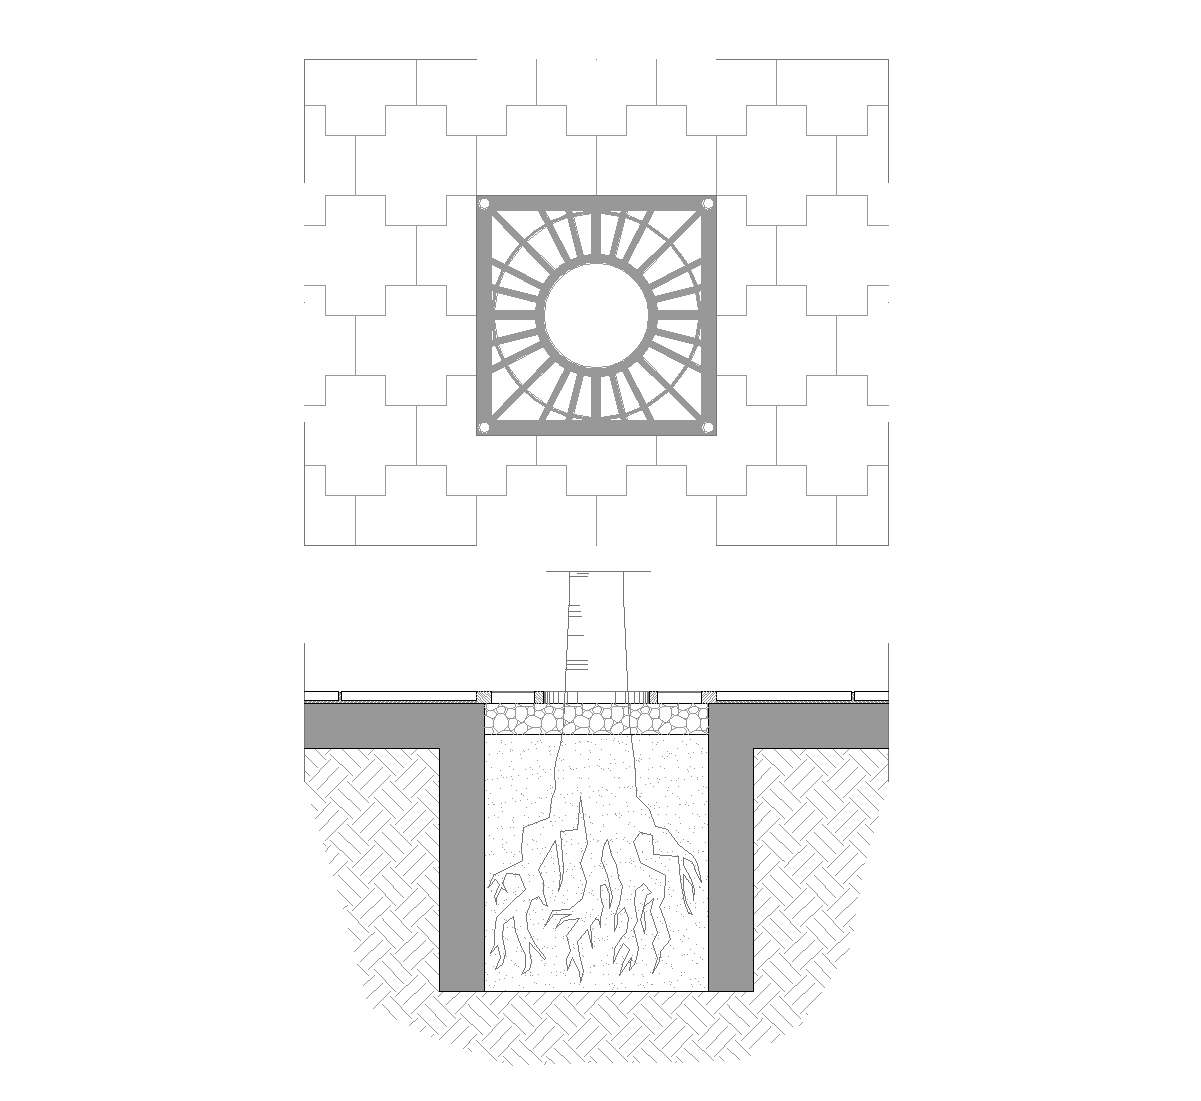
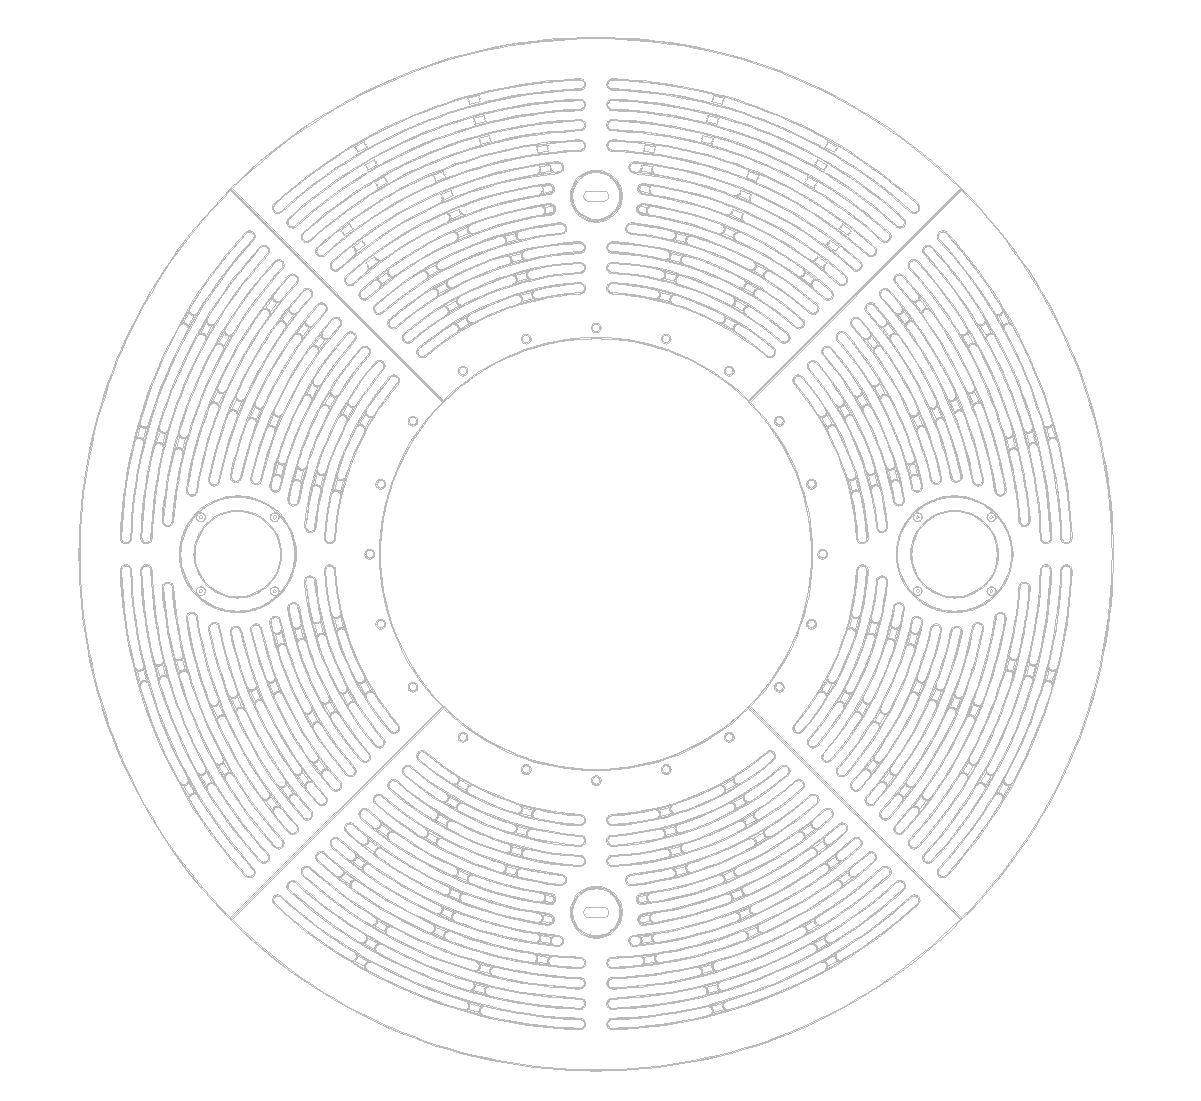
This drawing shows a non-slip drainage grill in plan and section views. The plan highlights a long rectangular grate with repeated slots and small circular openings around the perimeter, plus a central detail. Section B-B shows the side profile, while section C-C illustrates the shallow ribbed cross section and overall thickness.
Author: Simone Sassoli

Simone Sassoli is an Architect and Construction Project Manager specializing in high-end retail, hospitality, and office projects across the United Kingdom and Europe, with experience delivering complex spaces for luxury brands and international clients.