/
Block info
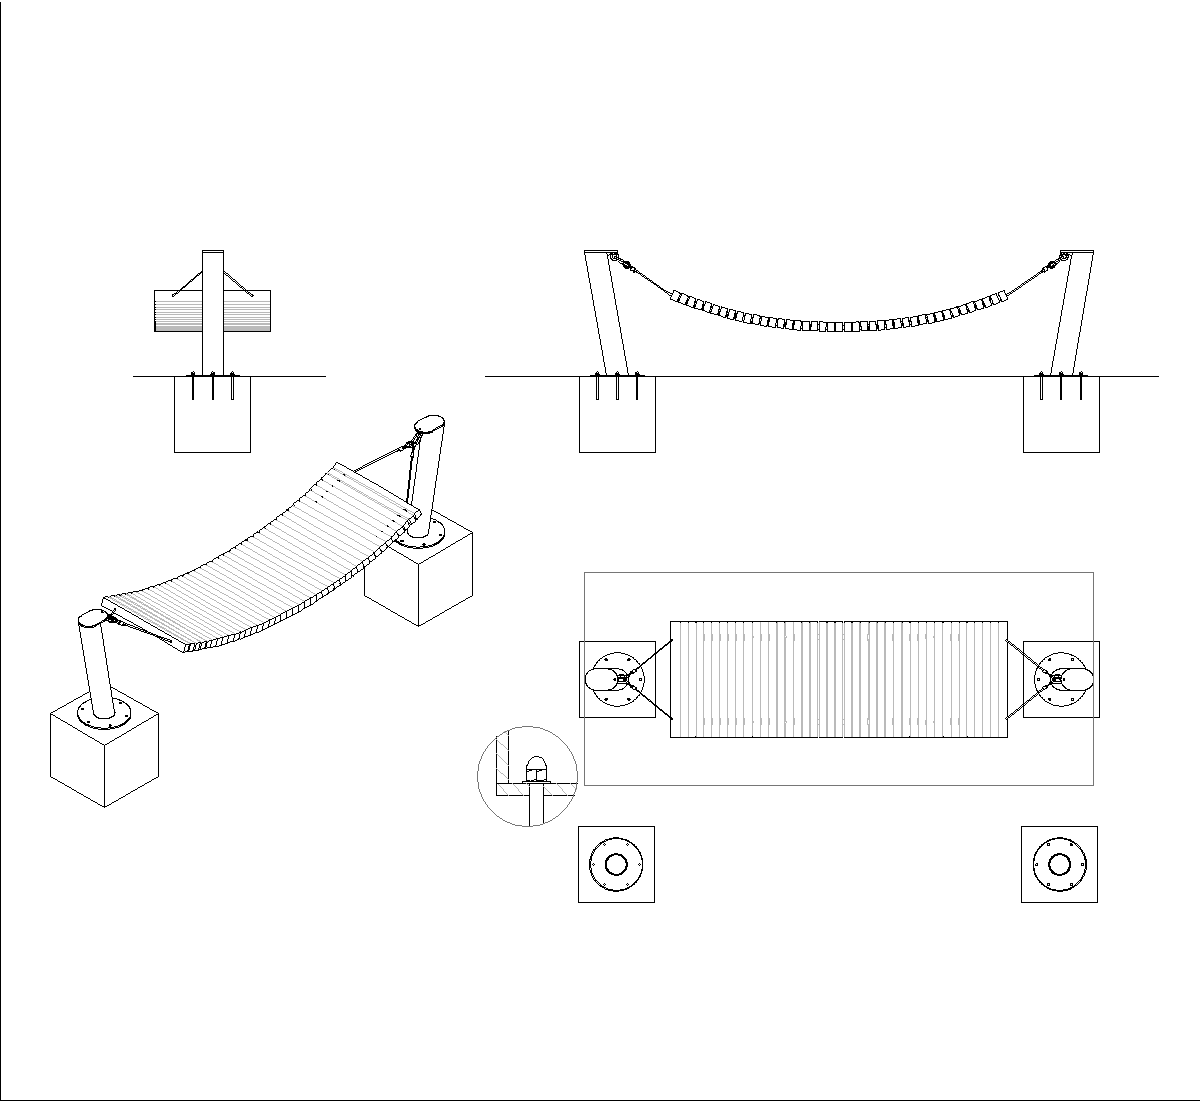
drawing: Line art views: Elevations
This drawing shows a slatted bench in elevation, with a simple plank seat and backrest supported by a wooden frame. The side view highlights the angled side supports, while the front view shows the repeated horizontal slats and the braced structure beneath. It is presented as a clean CAD line drawing for urban furniture documentation.
Author: Simone Sassoli

Simone Sassoli is an Architect and Construction Project Manager specializing in high-end retail, hospitality, and office projects across the United Kingdom and Europe, with experience delivering complex spaces for luxury brands and international clients.