/
Block info
views: Plans
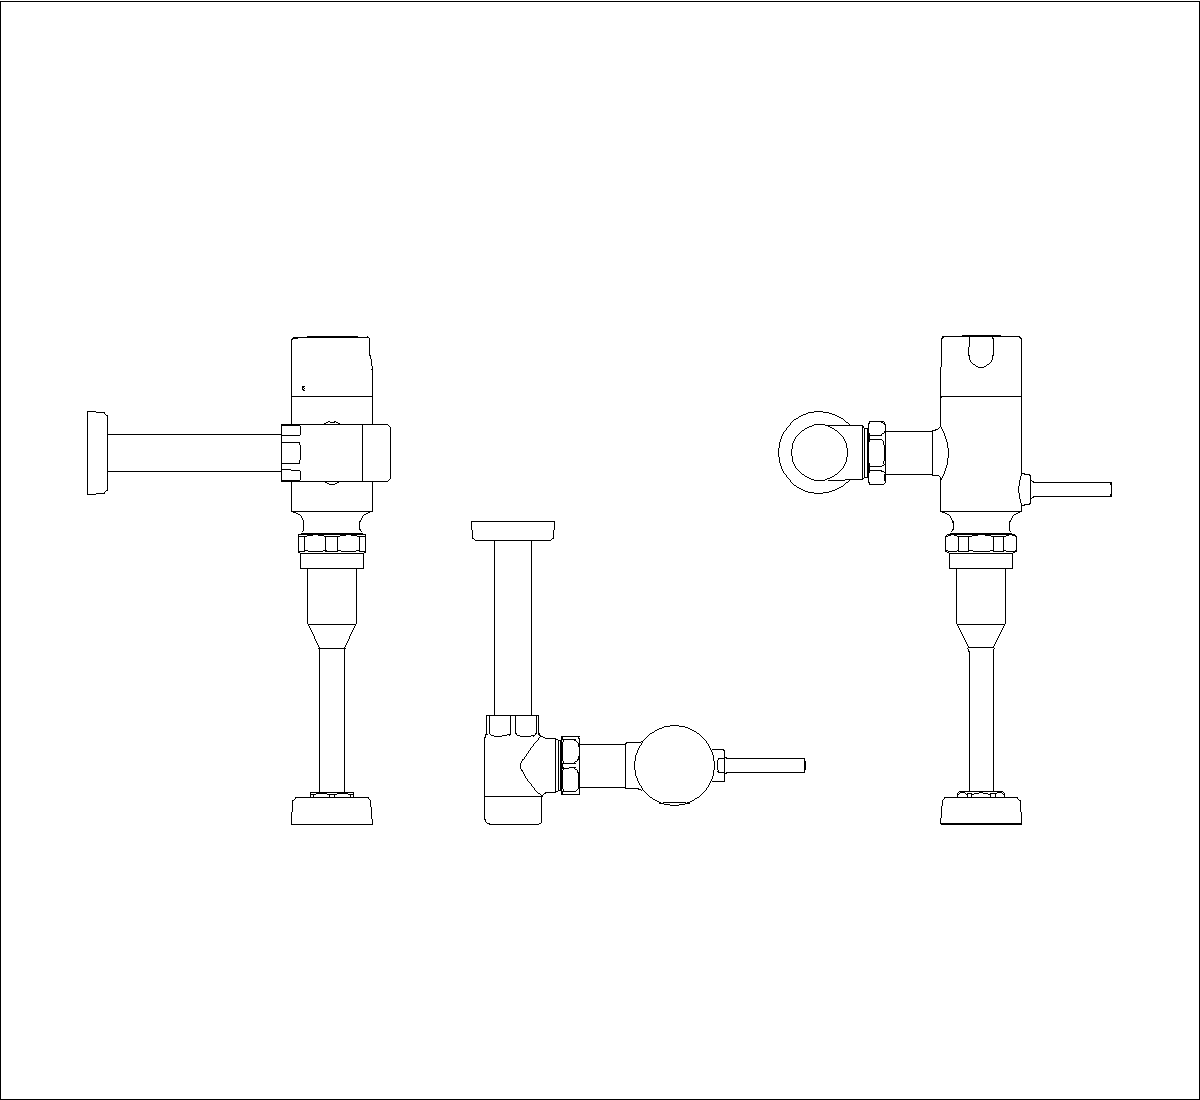
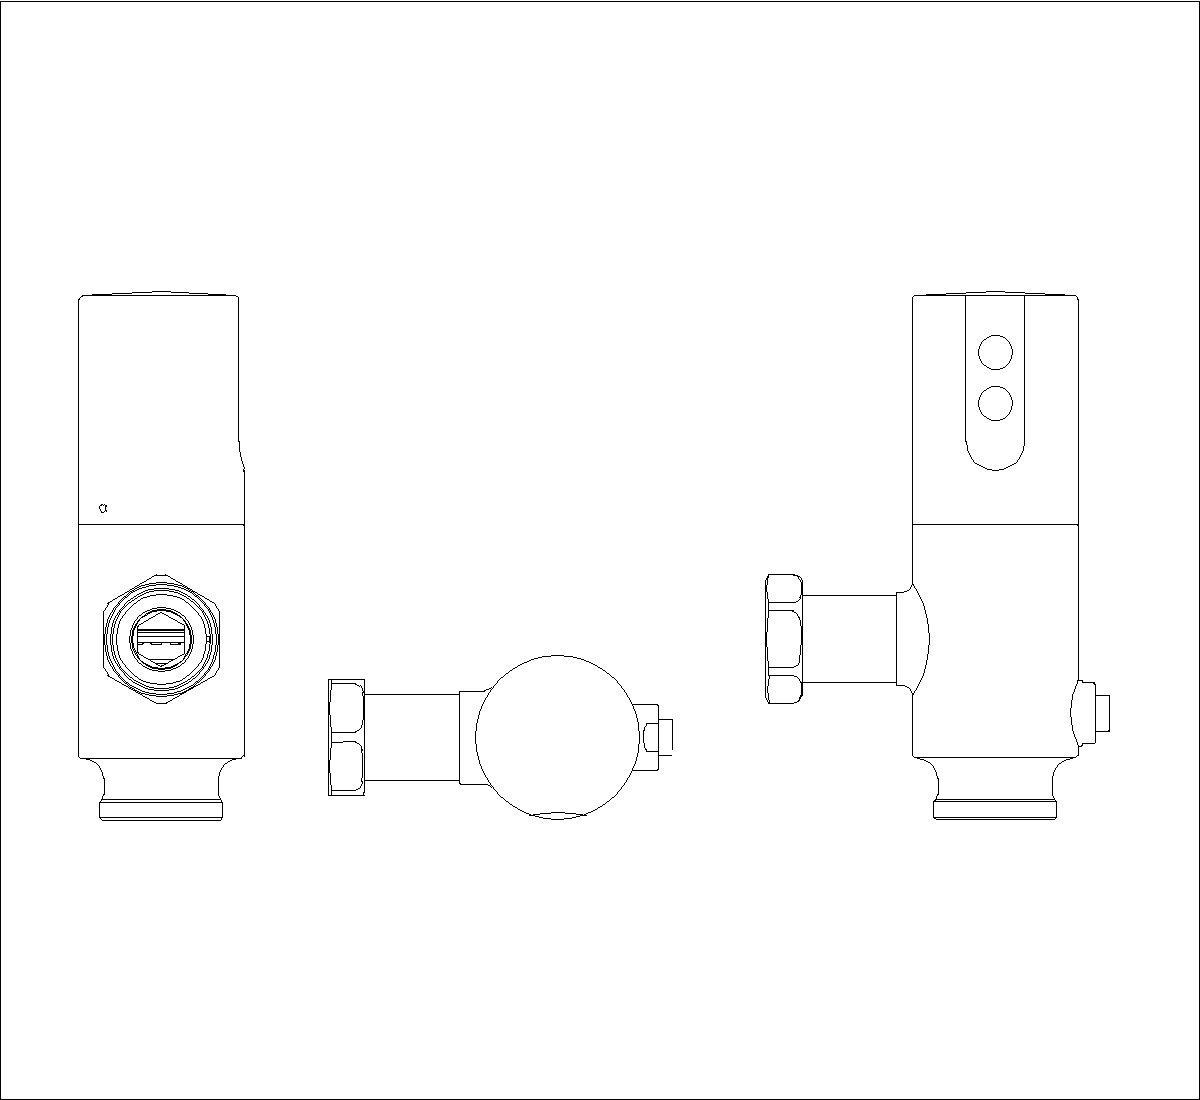
The drawing shows several top views of different urinal block designs, arranged as separate plan-style outlines. Each variant has a distinct bowl shape, with rectangular upper edges and curved front openings, and some include visible flush or connection points. The sheet compares multiple urinal layouts rather than a single fixture.
Author: Simone Sassoli

Simone Sassoli is an Architect and Construction Project Manager specializing in high-end retail, hospitality, and office projects across the United Kingdom and Europe, with experience delivering complex spaces for luxury brands and international clients.