/
Block info
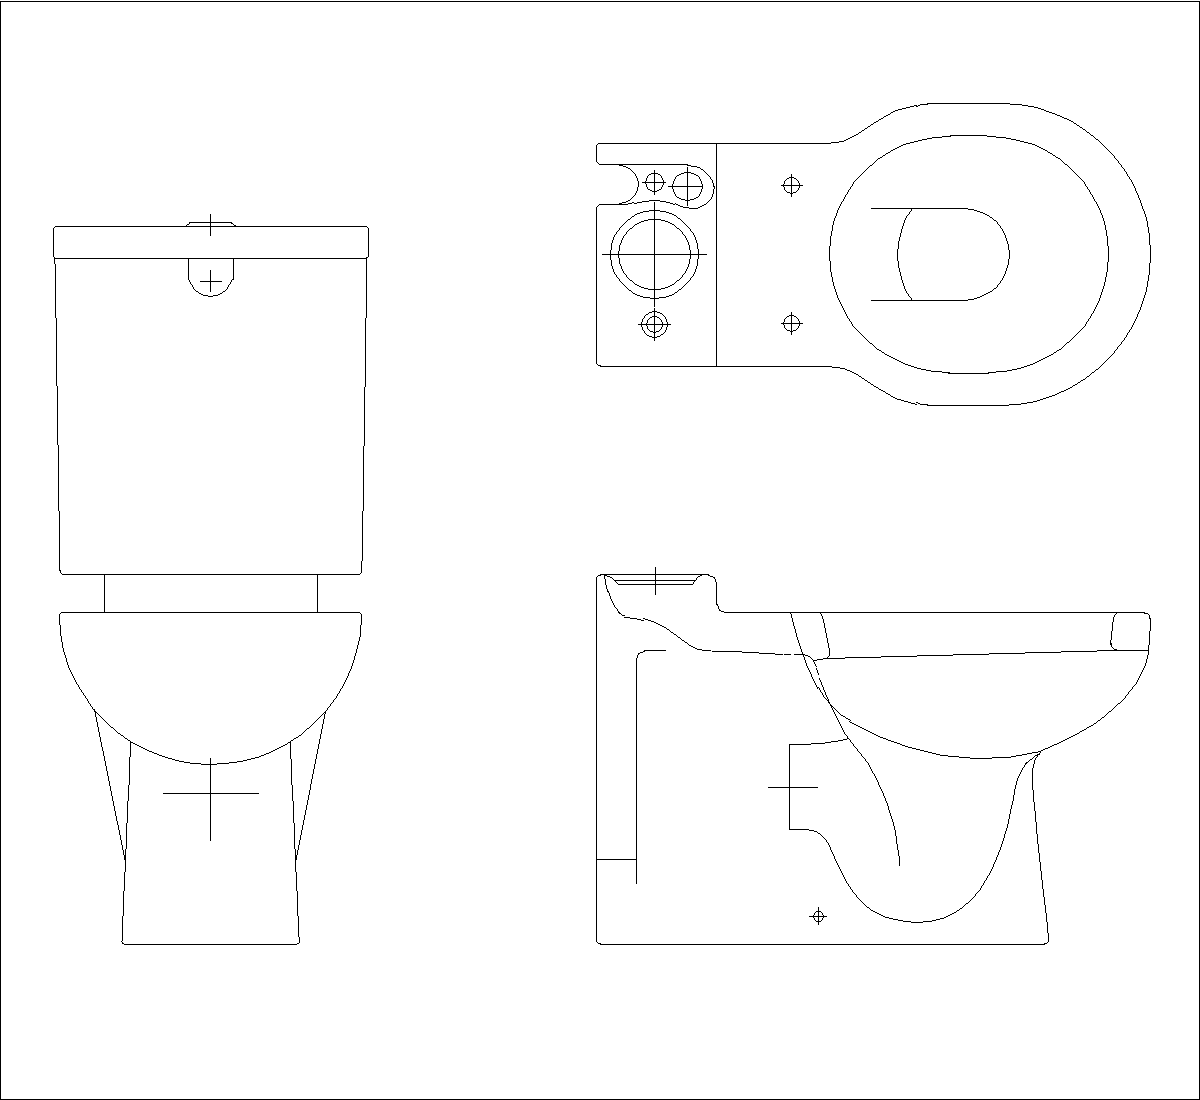
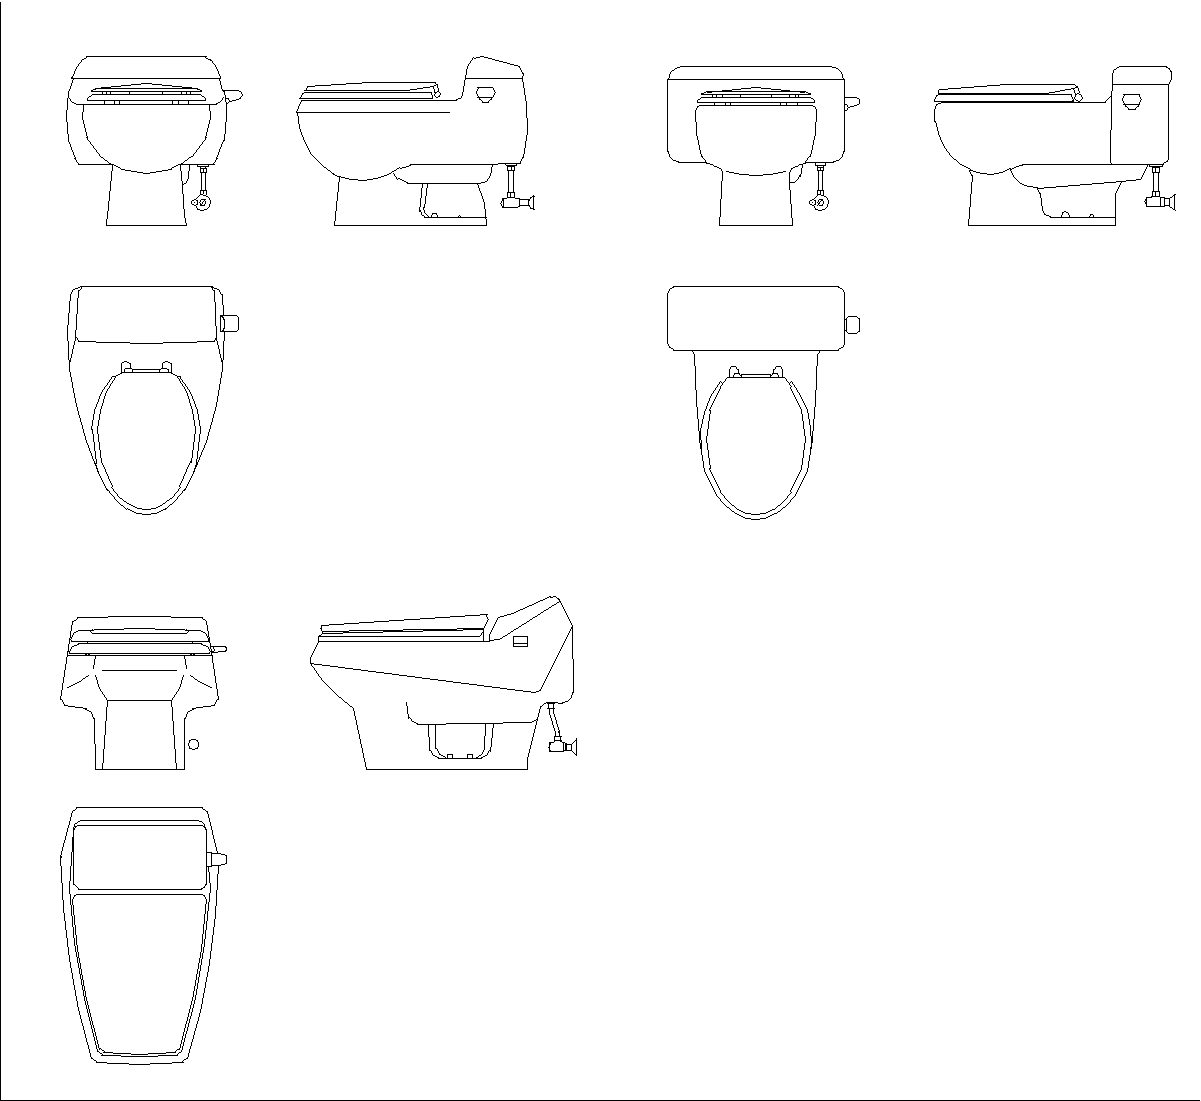
views: Elevations , Plans
Three toilet designs compared through plan, front and side views. The sheet shows different bowl outlines, seat and lid shapes, rear cistern profiles and lower support forms. Coordinated views make the variations easy to compare when selecting sanitary fixture symbols and composing bathroom layouts or interior elevations.
Author: Simone Sassoli

Simone Sassoli is an Architect and Construction Project Manager specializing in high-end retail, hospitality, and office projects across the United Kingdom and Europe, with experience delivering complex spaces for luxury brands and international clients.