/
Block info
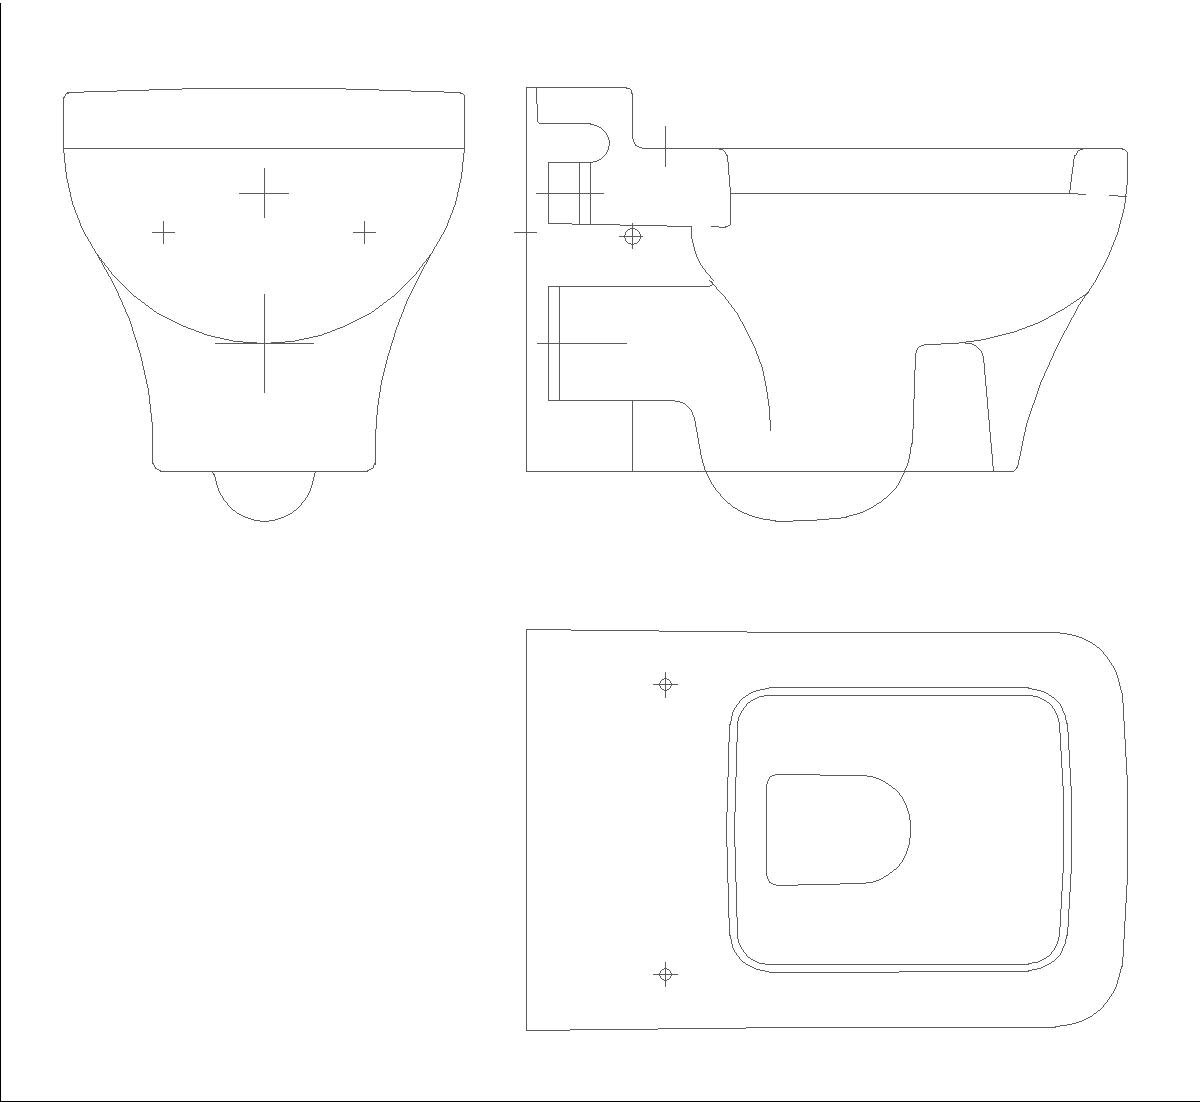
views: Elevations , Plans
Toilet drawing in side elevation, plan and front elevation, with an exposed flush valve and projecting lever above the bowl. A vertical pipe links the valve to the fixture. The three views distinguish the rounded pan, oval seat opening and angular floor base, providing coordinated outlines for a sanitary layout and its elevations.
Author: Simone Sassoli

Simone Sassoli is an Architect and Construction Project Manager specializing in high-end retail, hospitality, and office projects across the United Kingdom and Europe, with experience delivering complex spaces for luxury brands and international clients.