/
Block info
views: Elevations , Plans
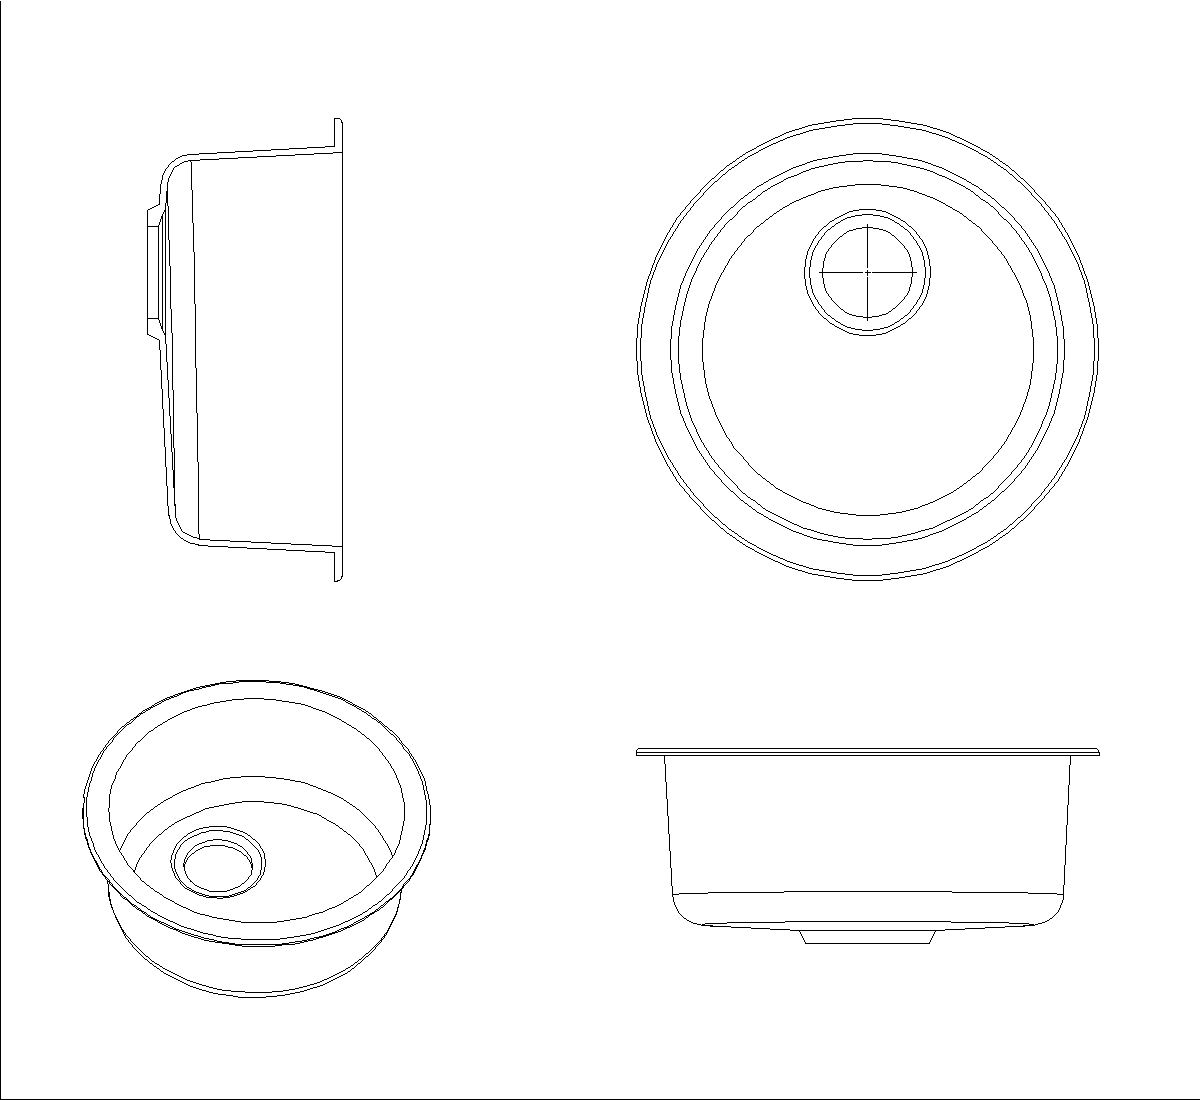
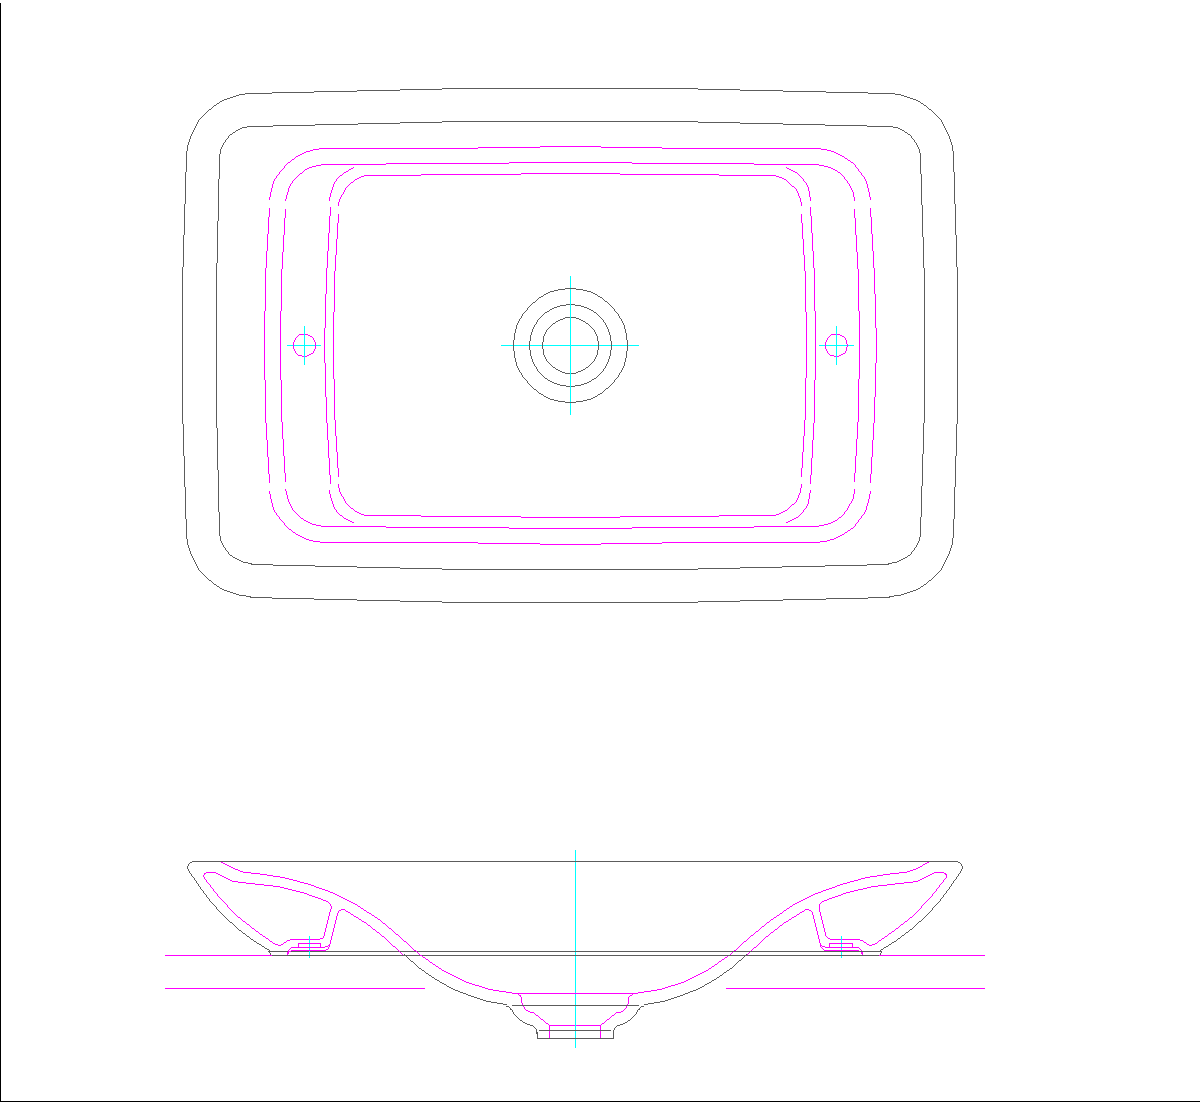
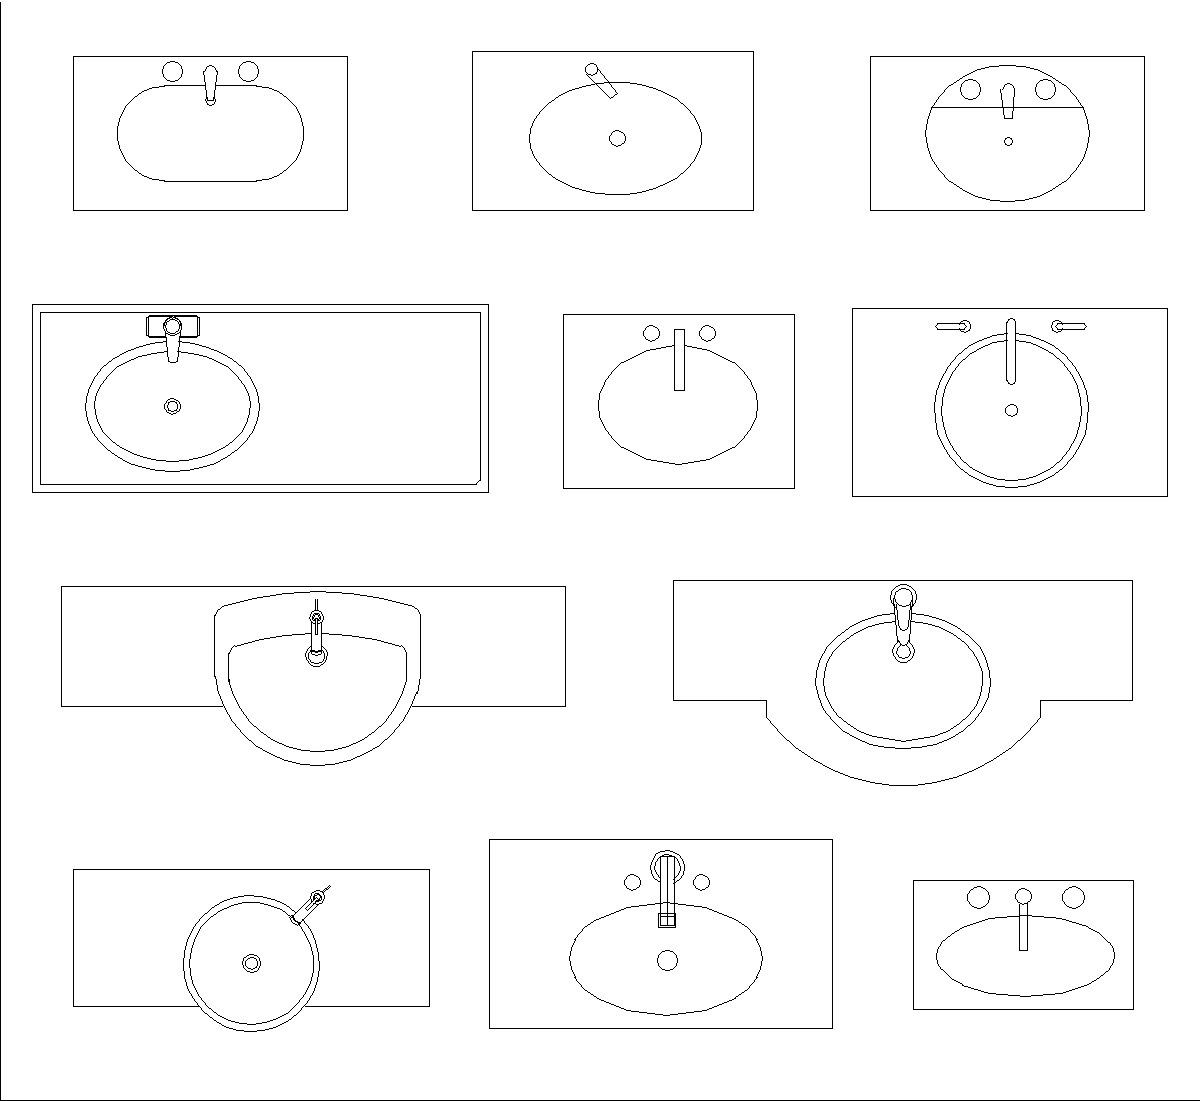
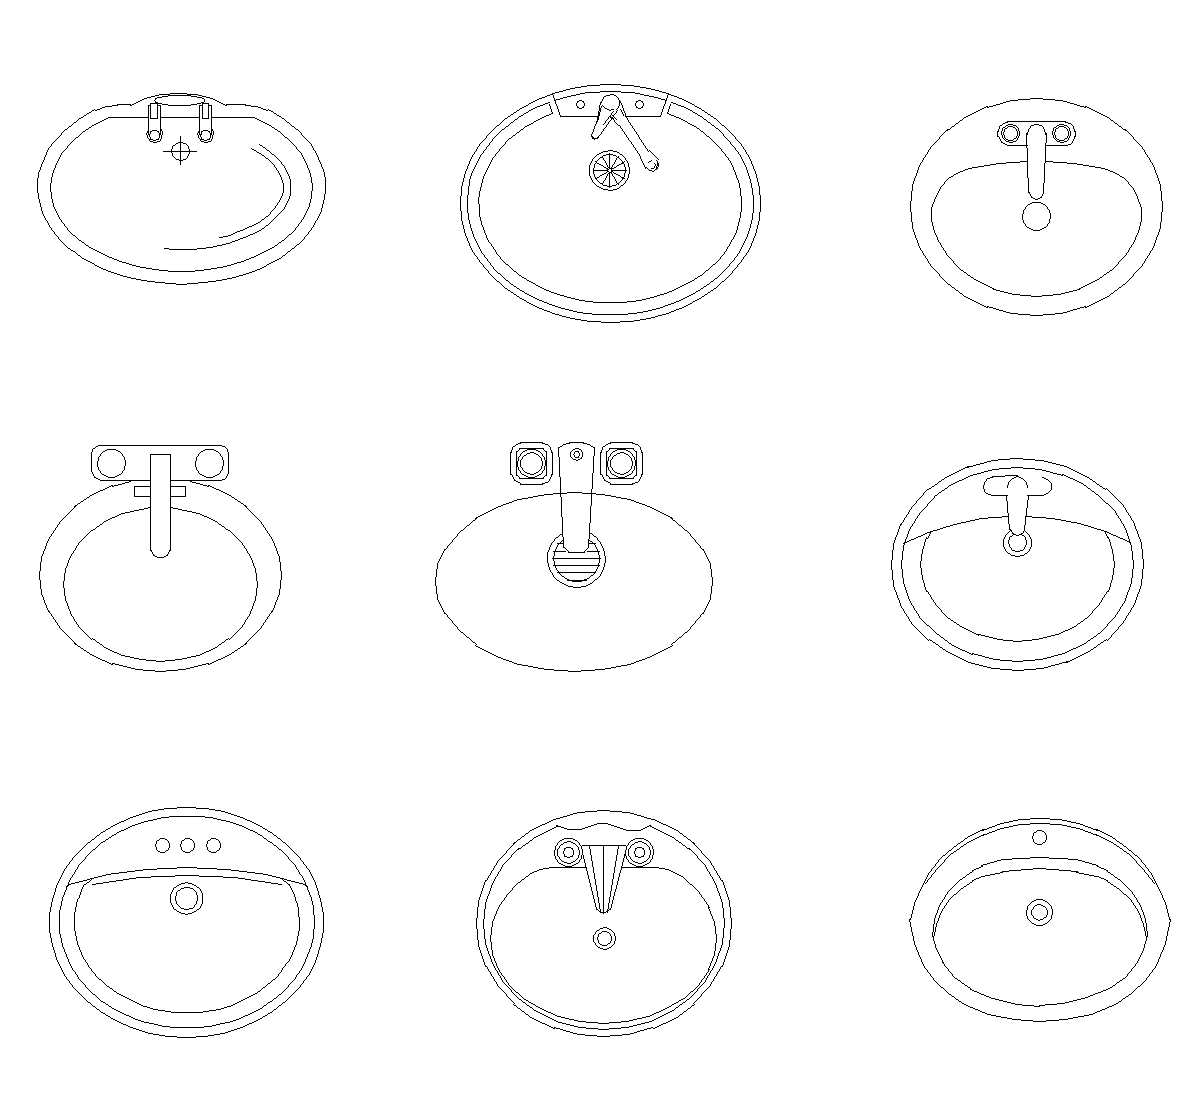
This CAD block shows an oval countertop washbasin in plan and elevation views. The drawings include the basin outline, central waste opening, and side profile details that show the bowl depth and base form. One view also suggests the tap hole positions and the underside shape, making it useful for bathroom layout and installation drawings.
Author: Simone Sassoli

Simone Sassoli is an Architect and Construction Project Manager specializing in high-end retail, hospitality, and office projects across the United Kingdom and Europe, with experience delivering complex spaces for luxury brands and international clients.