/
Block info
views: Plans
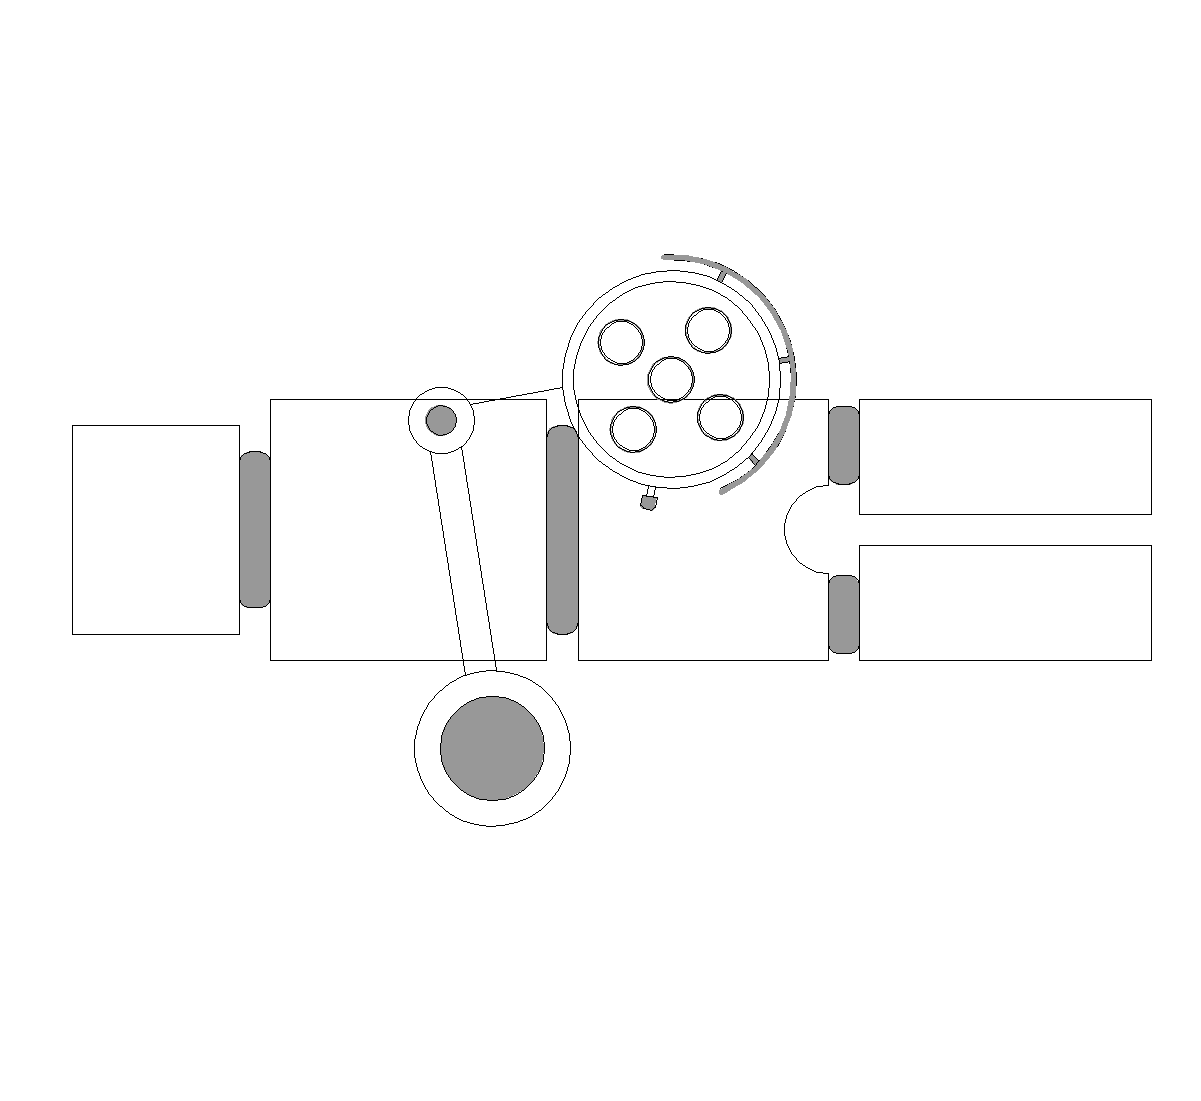
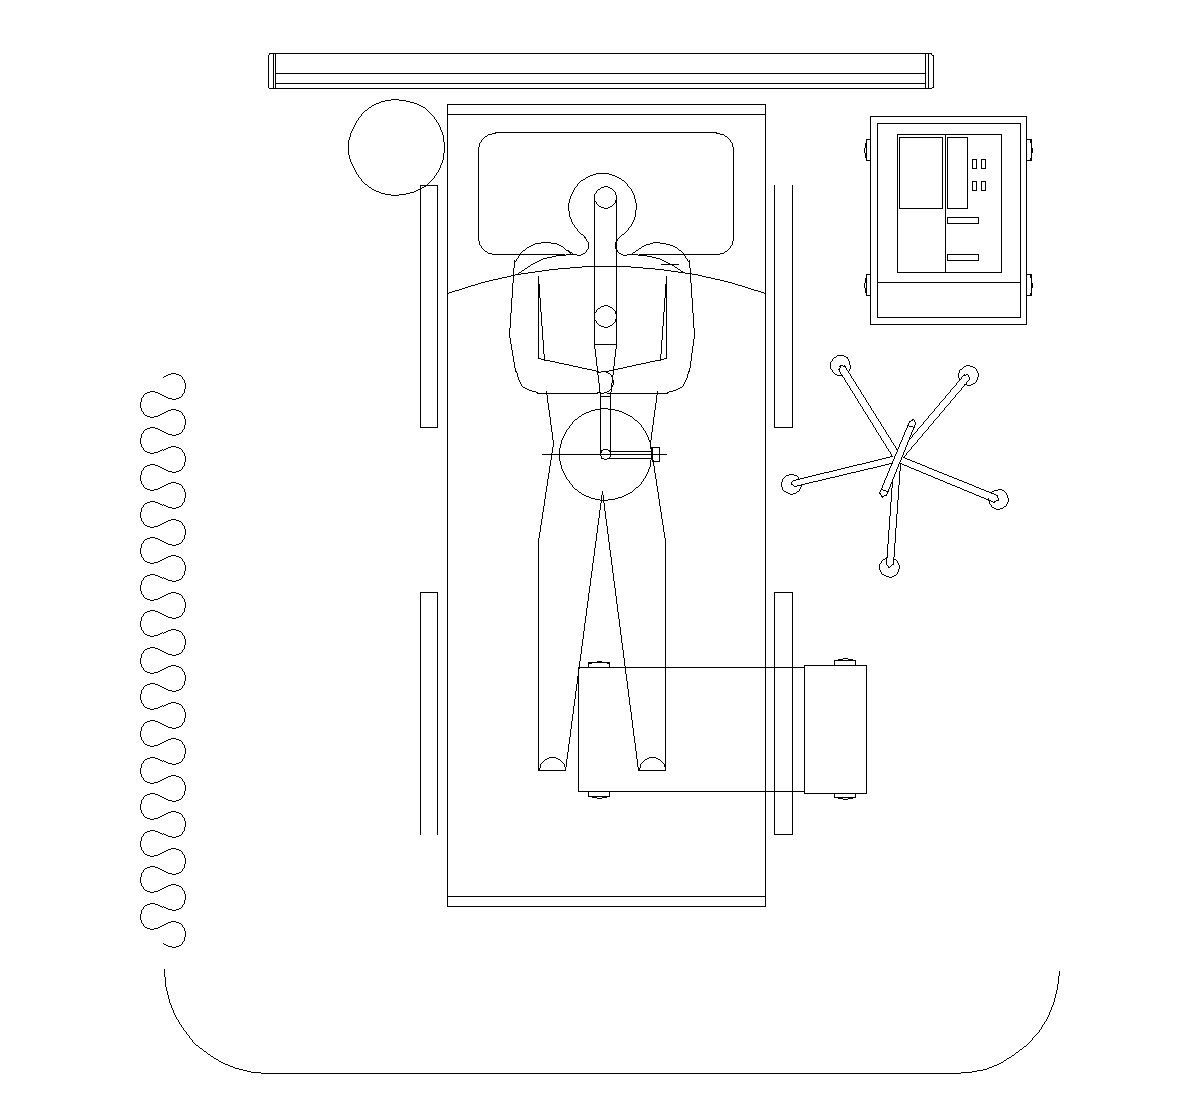
The drawing shows a surgical table block in plan and side view, with a long rectangular tabletop divided into several sections. The ends are tapered, and small central extensions suggest attachments or accessory supports. In the elevation, the table base, top rails, and segmented support structure are clearly visible, including a sectioned area near one end.
Author: Simone Sassoli

Simone Sassoli is an Architect and Construction Project Manager specializing in high-end retail, hospitality, and office projects across the United Kingdom and Europe, with experience delivering complex spaces for luxury brands and international clients.