/
Block info
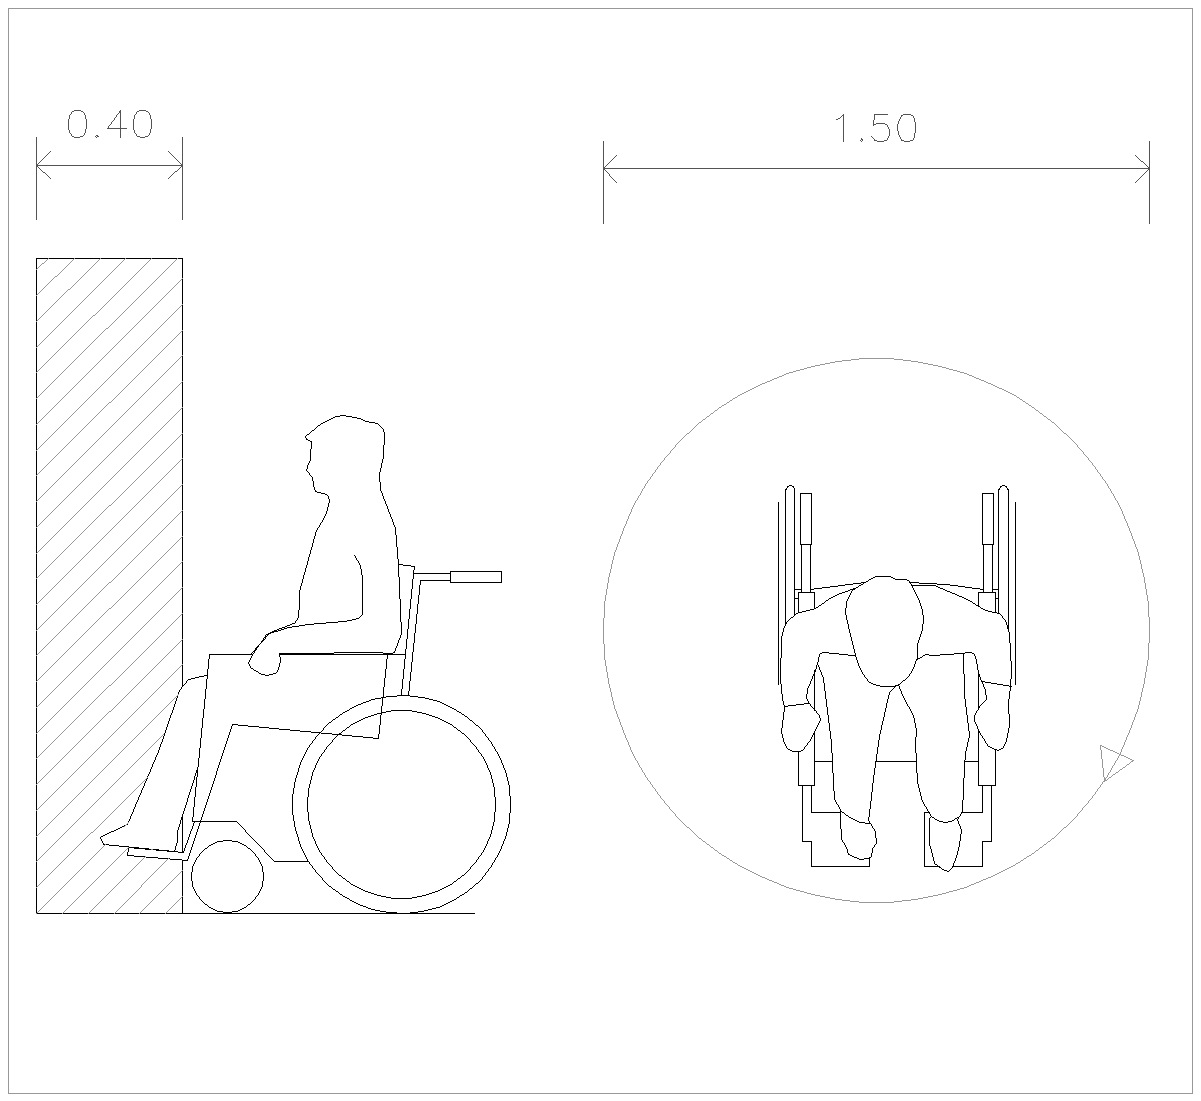
The drawing shows elevation views of a wheelchair user beside standing figures, with a dimensioned width range above each arrangement. One view compares a wheelchair next to a standing person, and the other shows two wheelchairs side by side with one seated figure facing away. It appears to illustrate clear passage or occupancy width in plan-related CAD notation.
Author: Simone Sassoli

Simone Sassoli is an Architect and Construction Project Manager specializing in high-end retail, hospitality, and office projects across the United Kingdom and Europe, with experience delivering complex spaces for luxury brands and international clients.