/
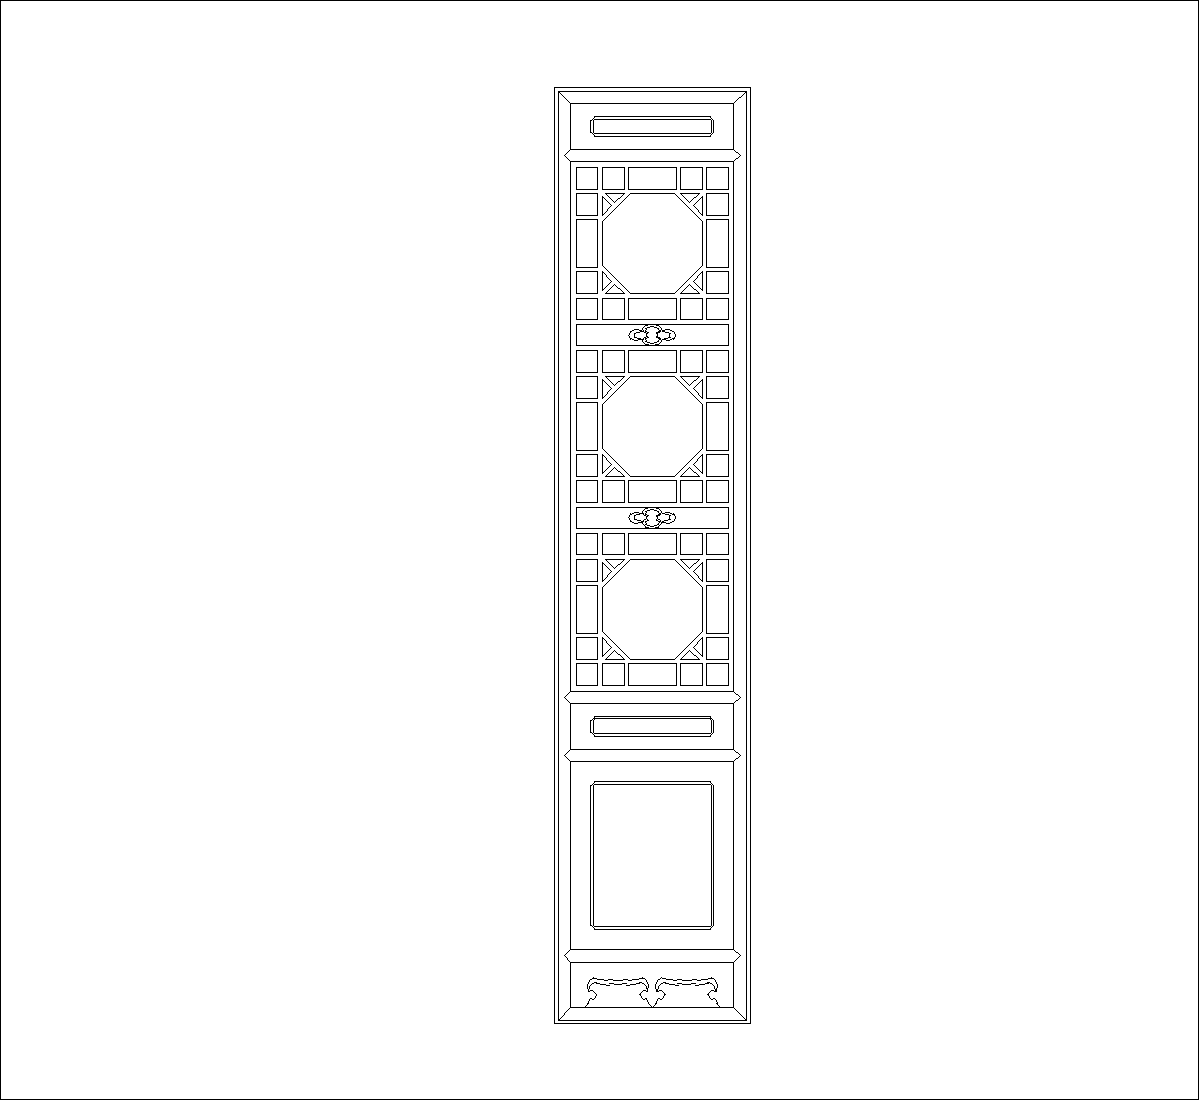
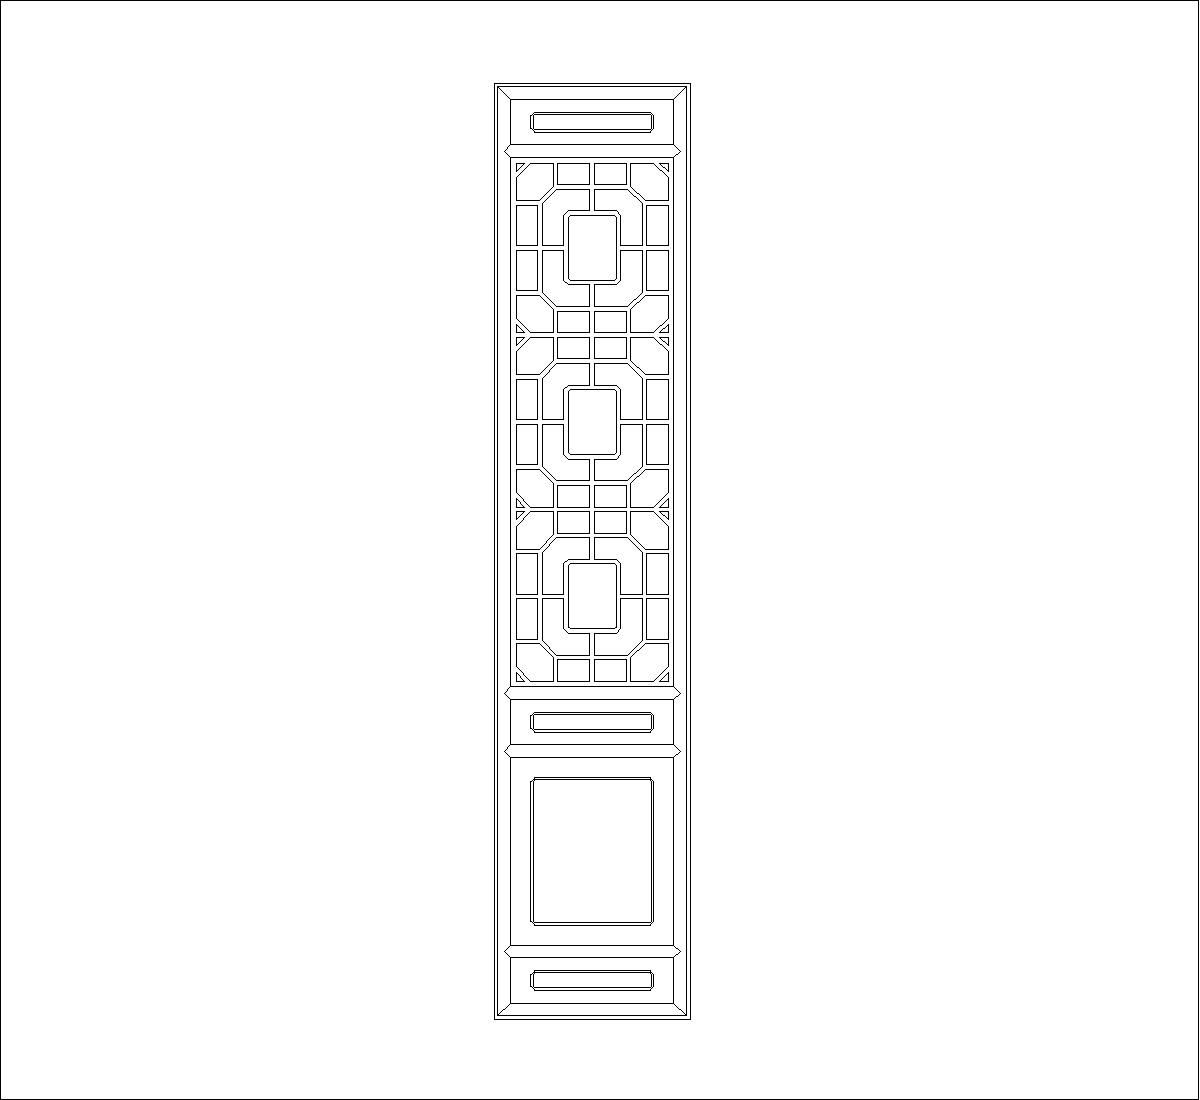
2D CAD block in DWG format. Three octagonal outlines are arranged vertically, each around an inner rectangular frame. The middle frame is smaller, and a plain rectangular field completes the lower part.
Author: Simone Sassoli

Simone Sassoli is an Architect and Construction Project Manager specializing in high-end retail, hospitality, and office projects across the United Kingdom and Europe, with experience delivering complex spaces for luxury brands and international clients.