/
Block info
views: Elevations , Plans
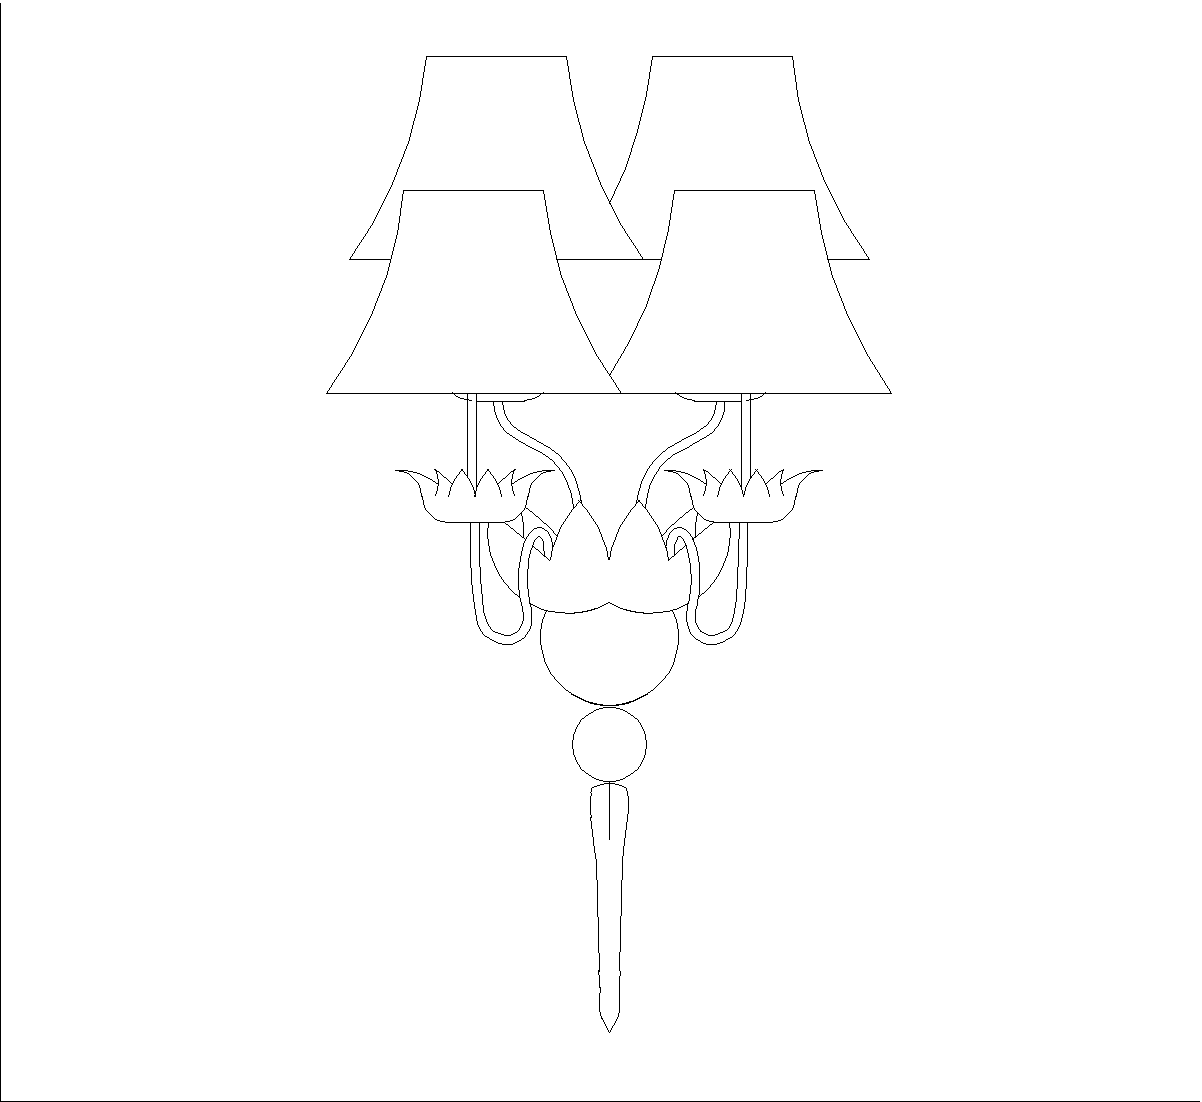
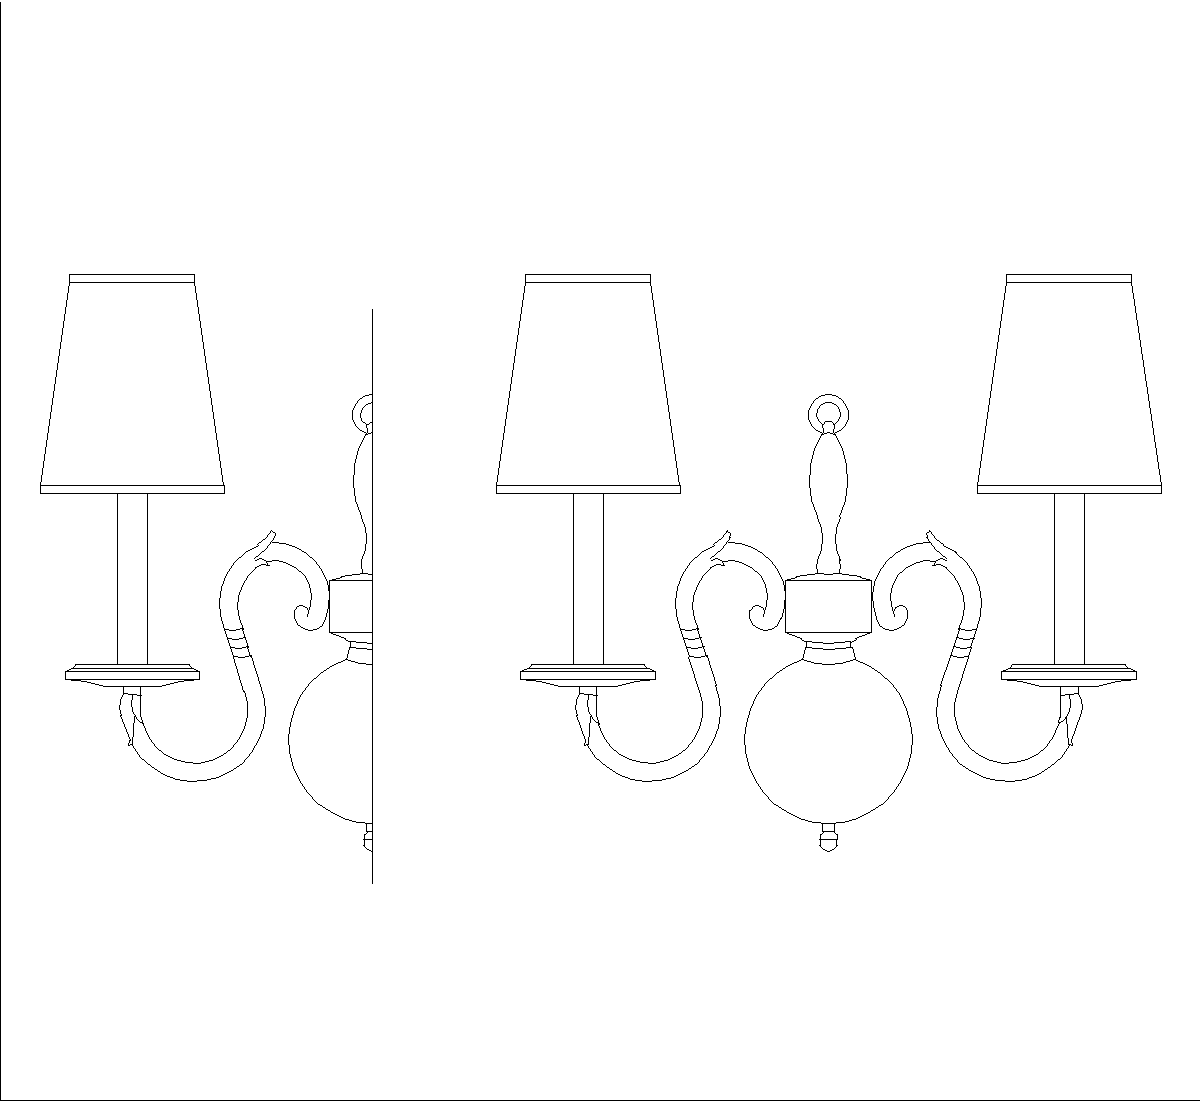
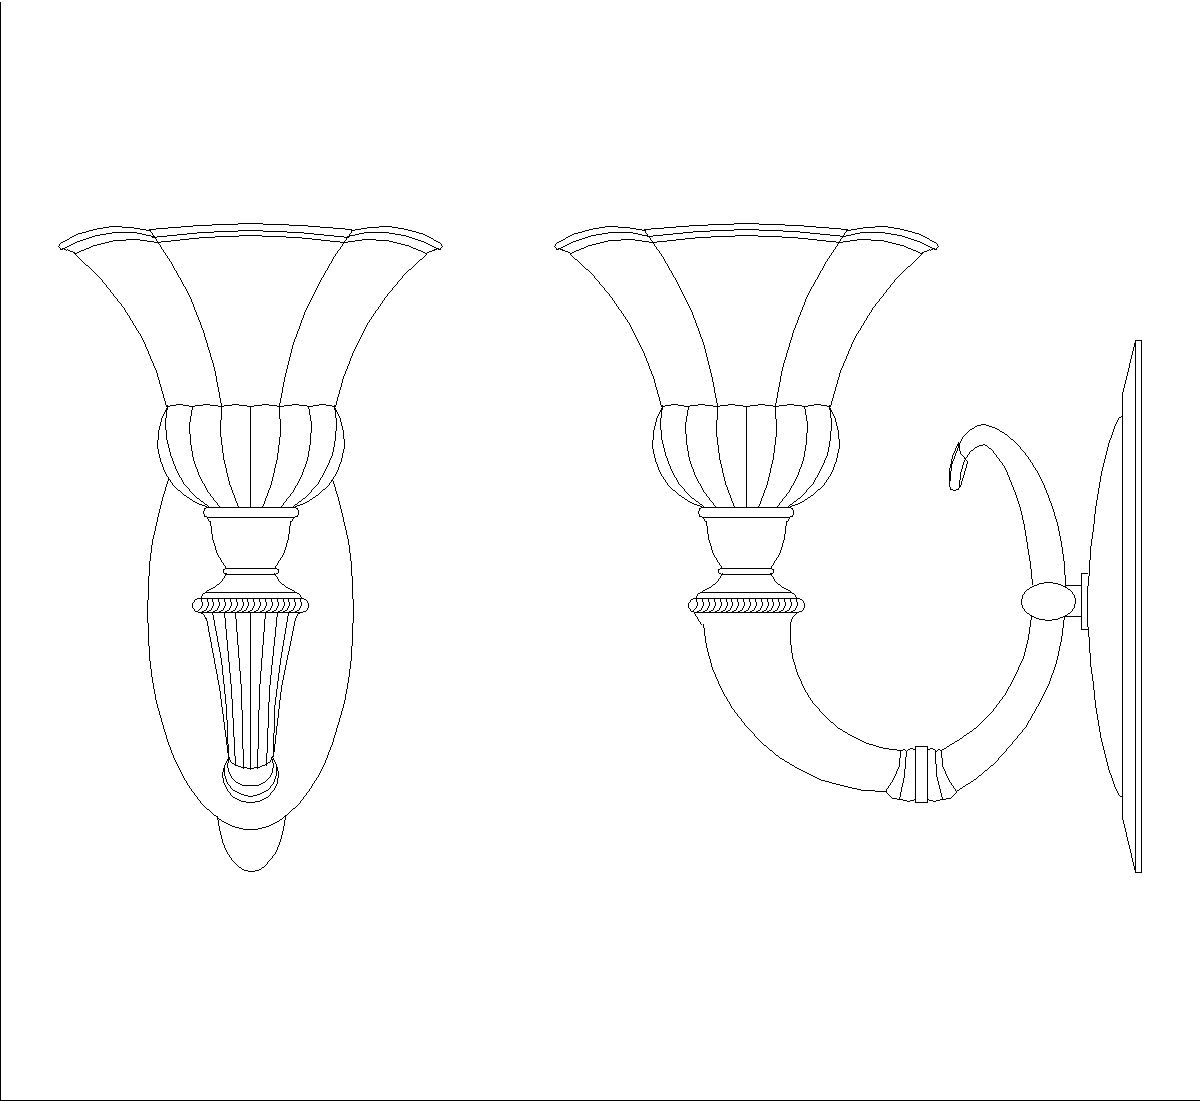
This CAD block shows a wall sconce with a tapered shade and a central arm detail, presented in elevation and plan views. The drawings also show the circular wall plate and the simplified base geometry beneath the shade, making it useful for lighting layouts and interior elevations.
Author: Simone Sassoli

Simone Sassoli is an Architect and Construction Project Manager specializing in high-end retail, hospitality, and office projects across the United Kingdom and Europe, with experience delivering complex spaces for luxury brands and international clients.