/
Block info
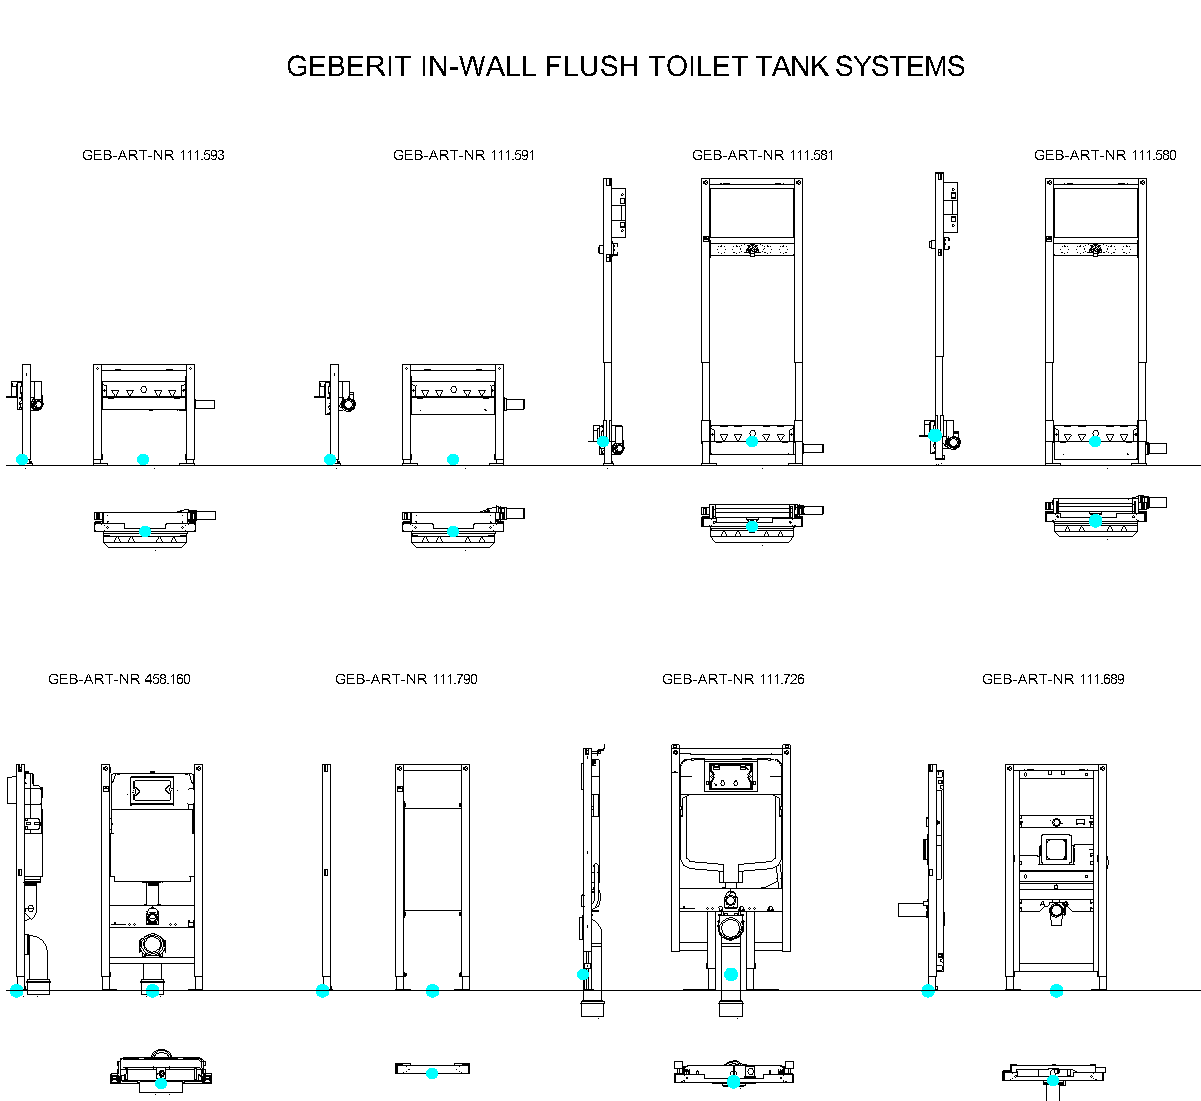
This drawing sheet shows several Geberit in-wall flush toilet tank systems in elevation, side view, and plan or section details. The blocks present the concealed cistern frames, flush mechanisms, outlet positions, and installation outlines for multiple variants arranged across the page.
Author: Simone Sassoli

Simone Sassoli is an Architect and Construction Project Manager specializing in high-end retail, hospitality, and office projects across the United Kingdom and Europe, with experience delivering complex spaces for luxury brands and international clients.