/
Block info
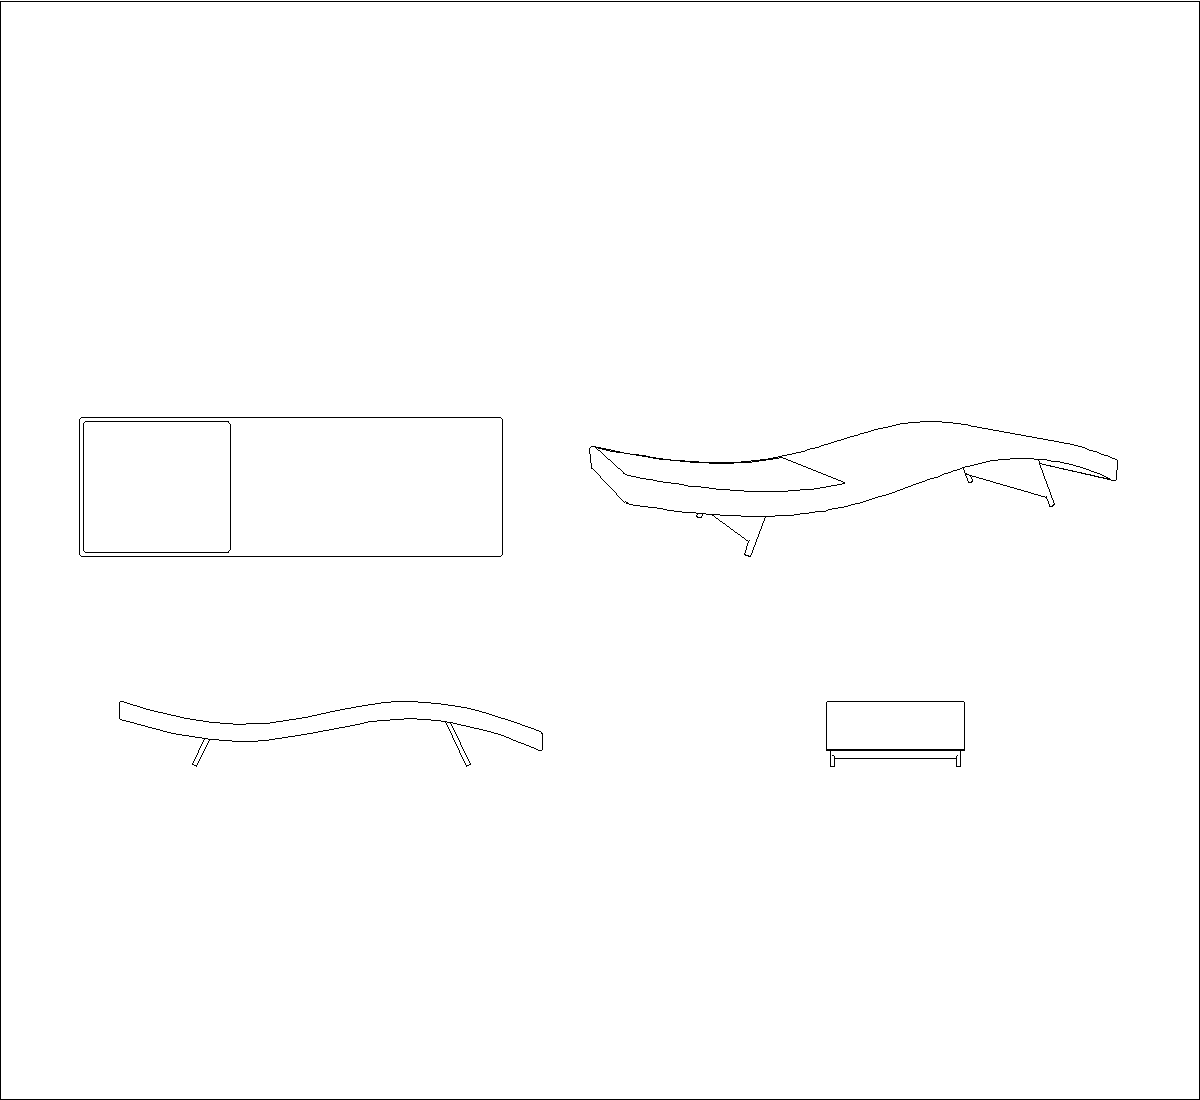
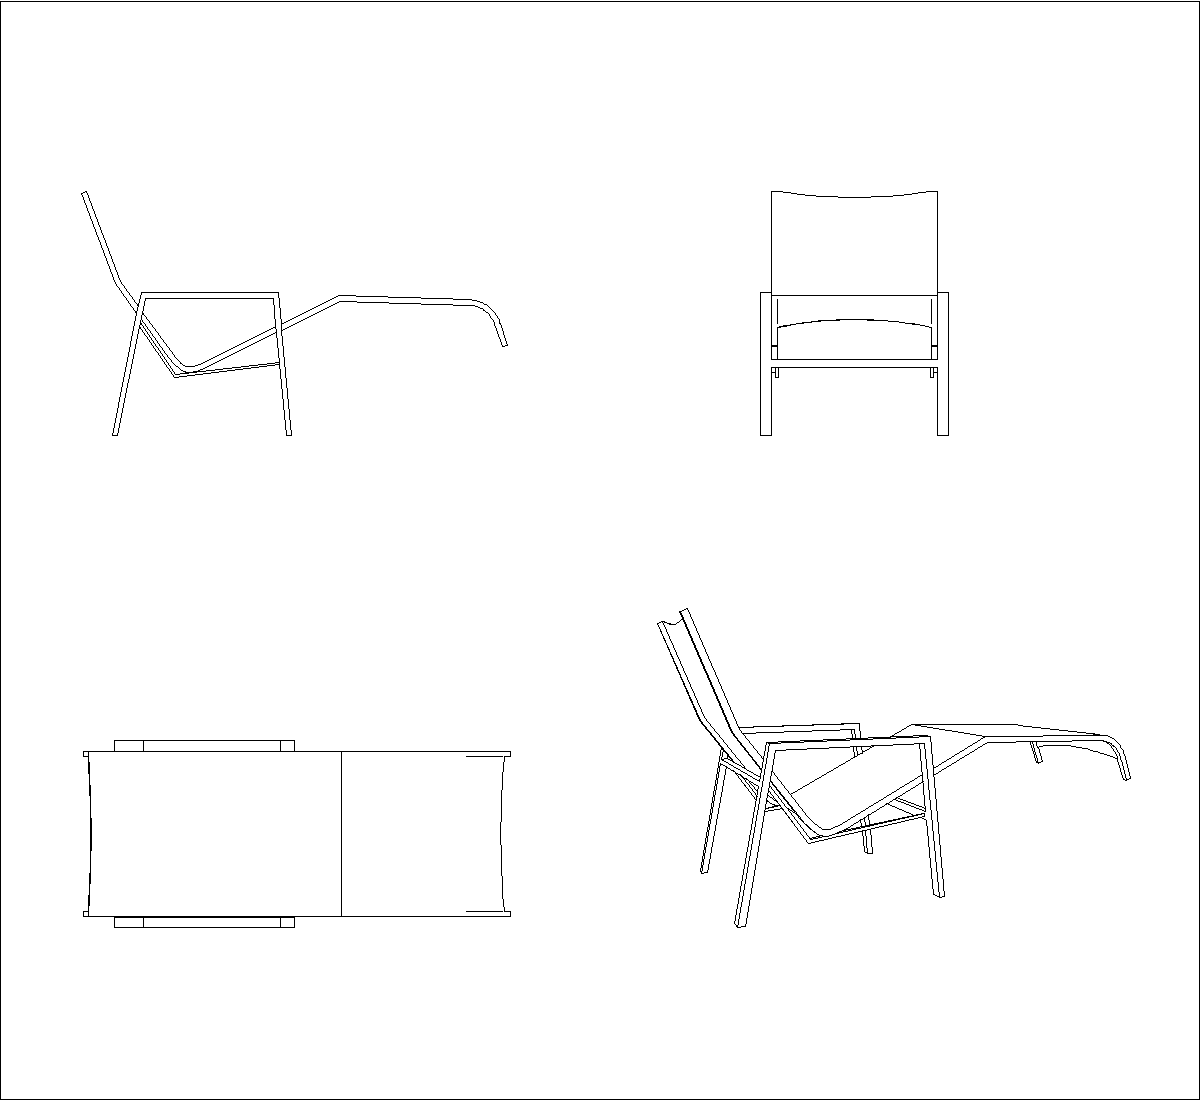
views: Elevations , Plans
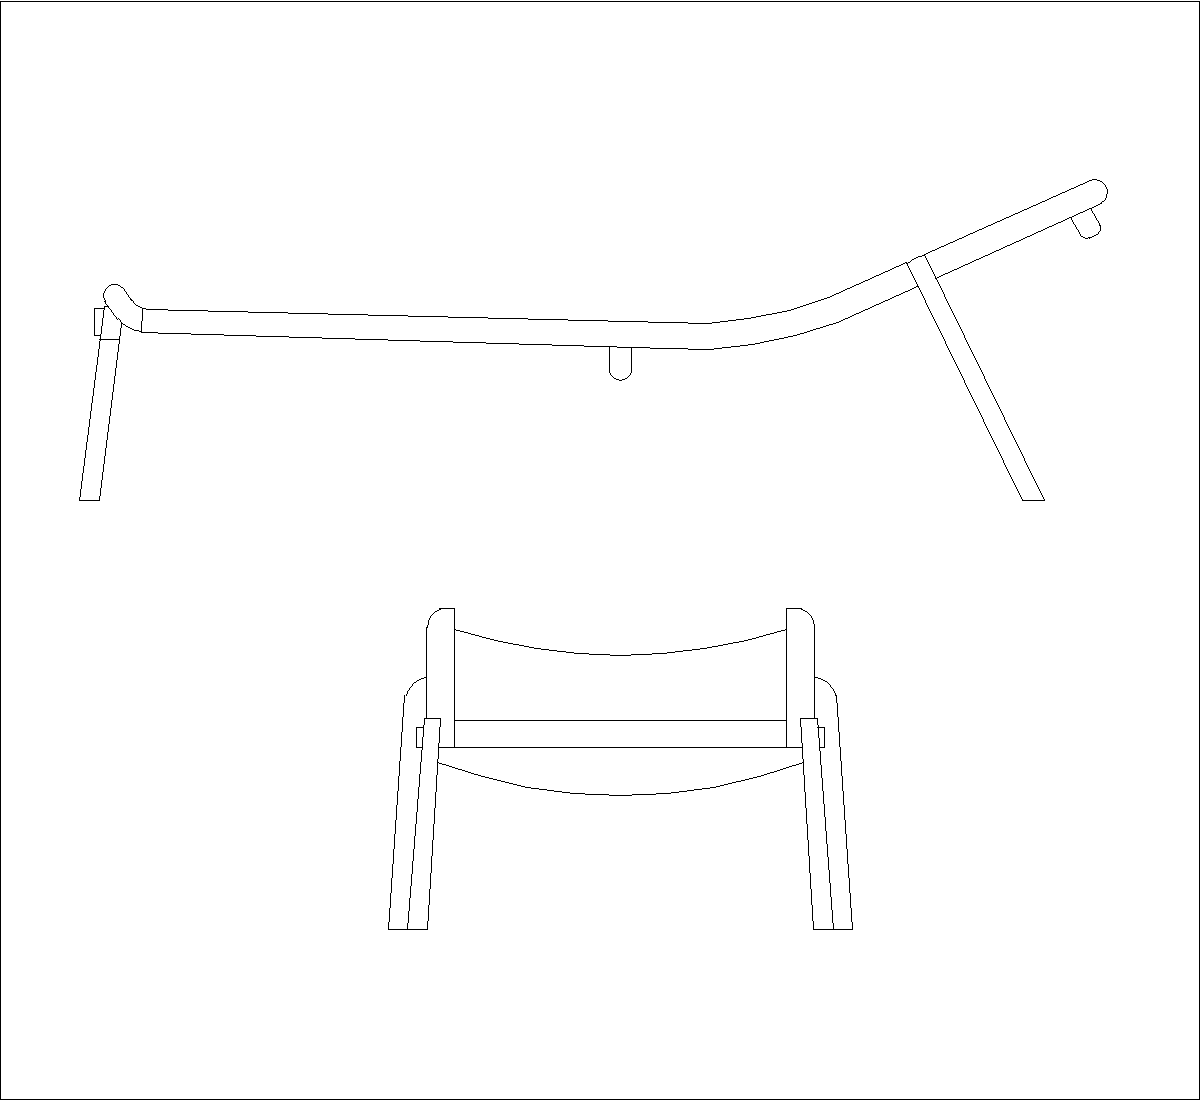
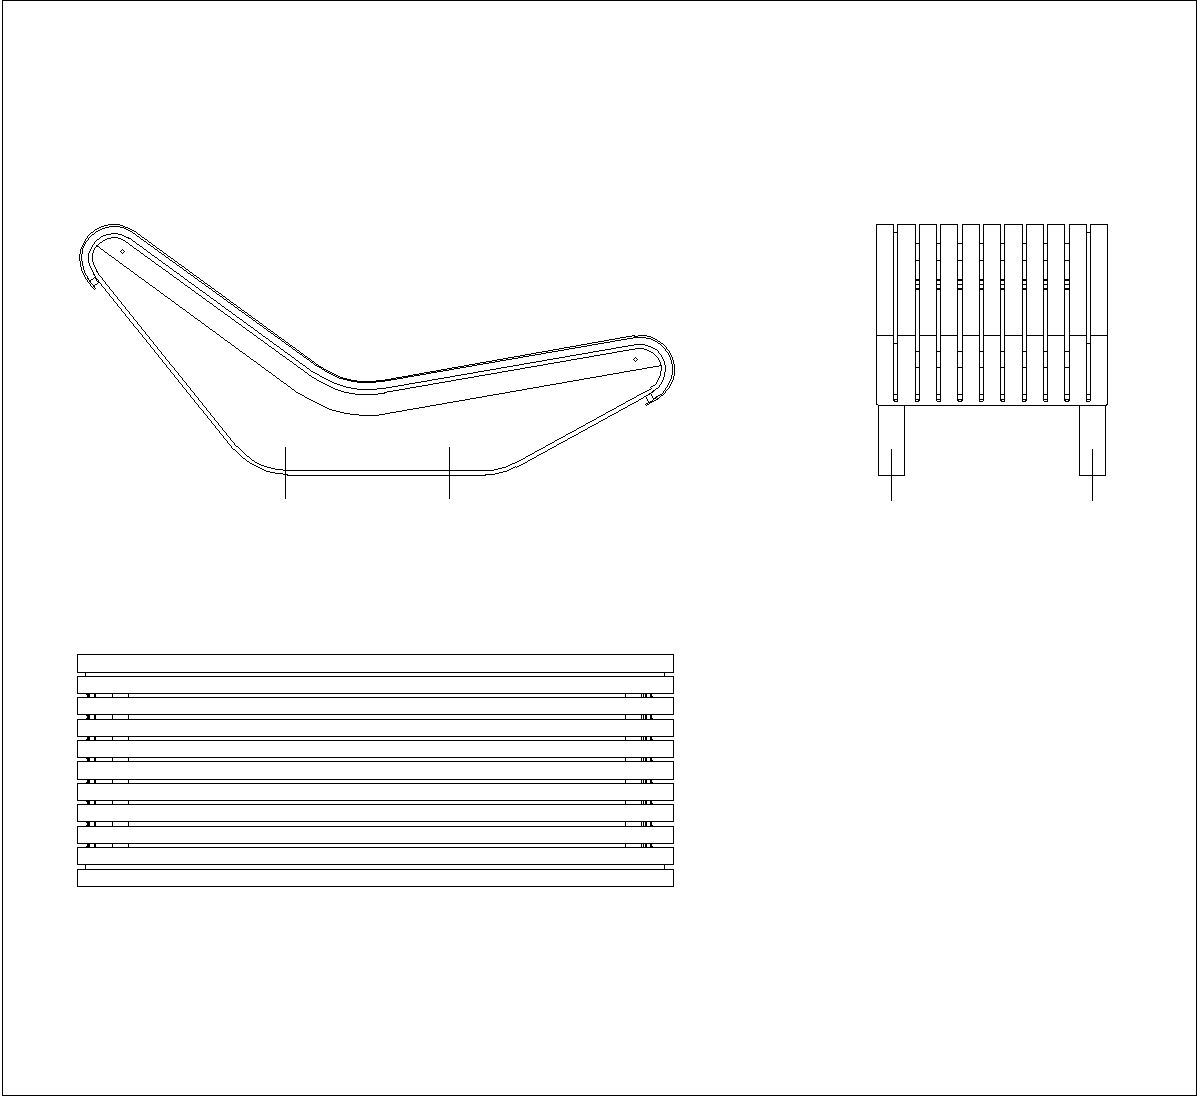
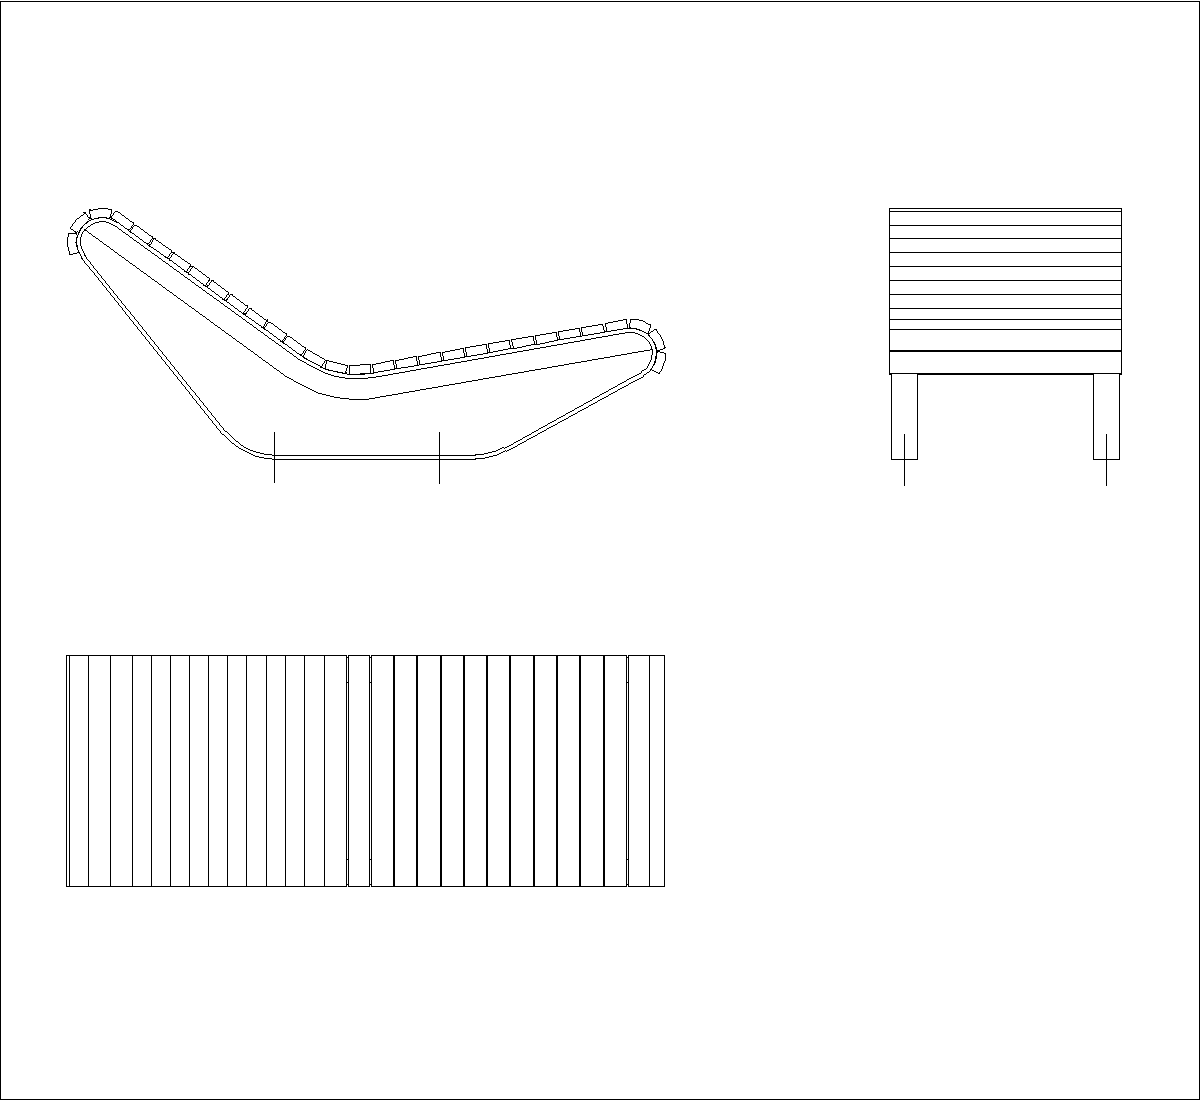
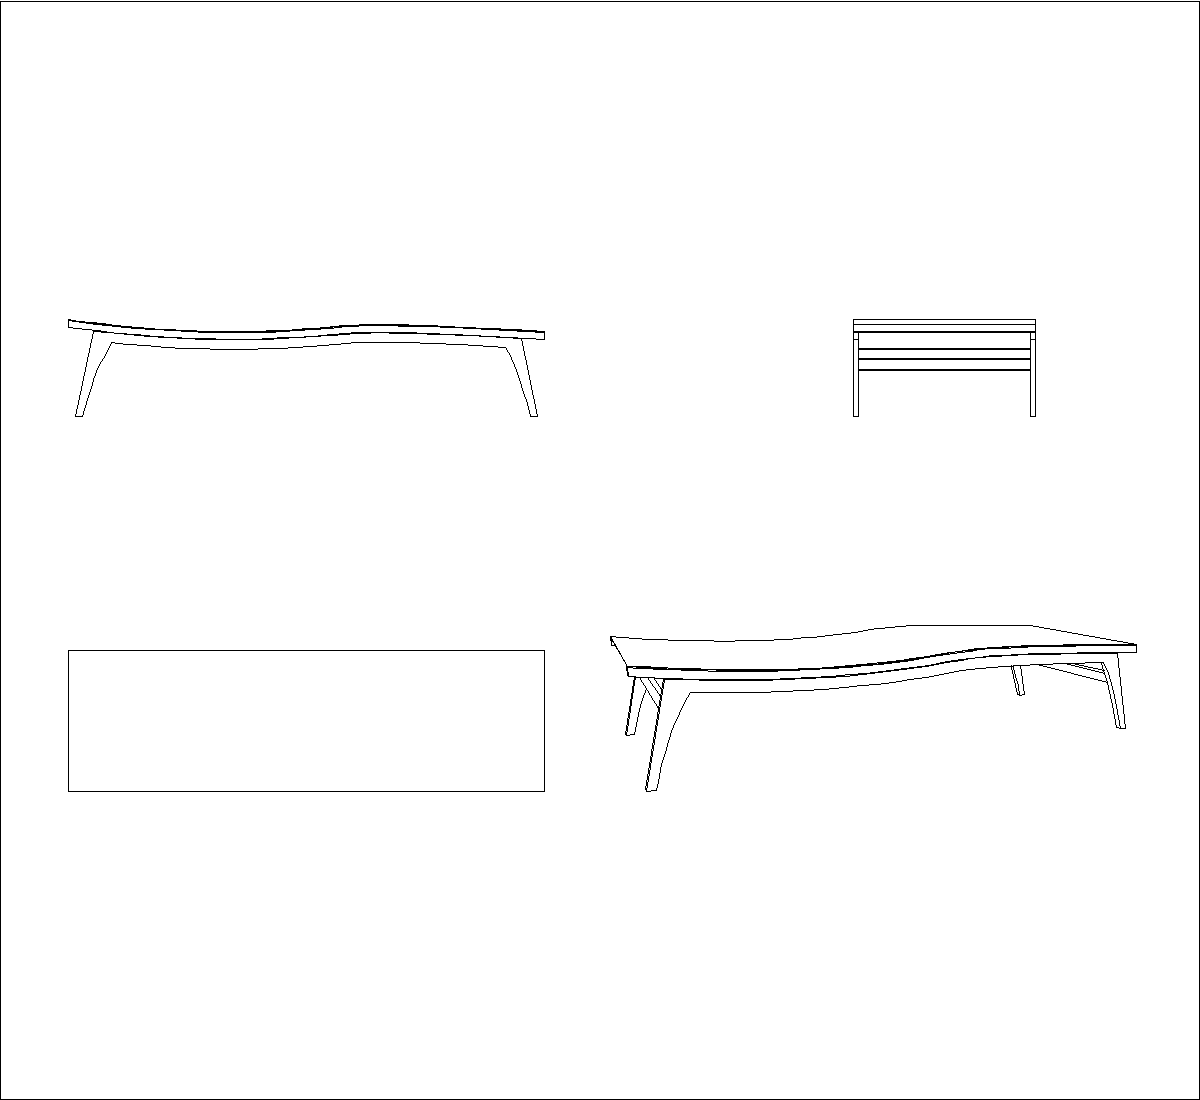
This CAD block shows an extendable sun lounger in plan and elevation. The top view highlights the slatted seating area and the extended foot section, while the side view shows the curved base frame, reclined backrest, and arm support. It is a simple garden furniture drawing with a clear adjustable form.
Author: Simone Sassoli

Simone Sassoli is an Architect and Construction Project Manager specializing in high-end retail, hospitality, and office projects across the United Kingdom and Europe, with experience delivering complex spaces for luxury brands and international clients.