


/
Block info
views: Elevations
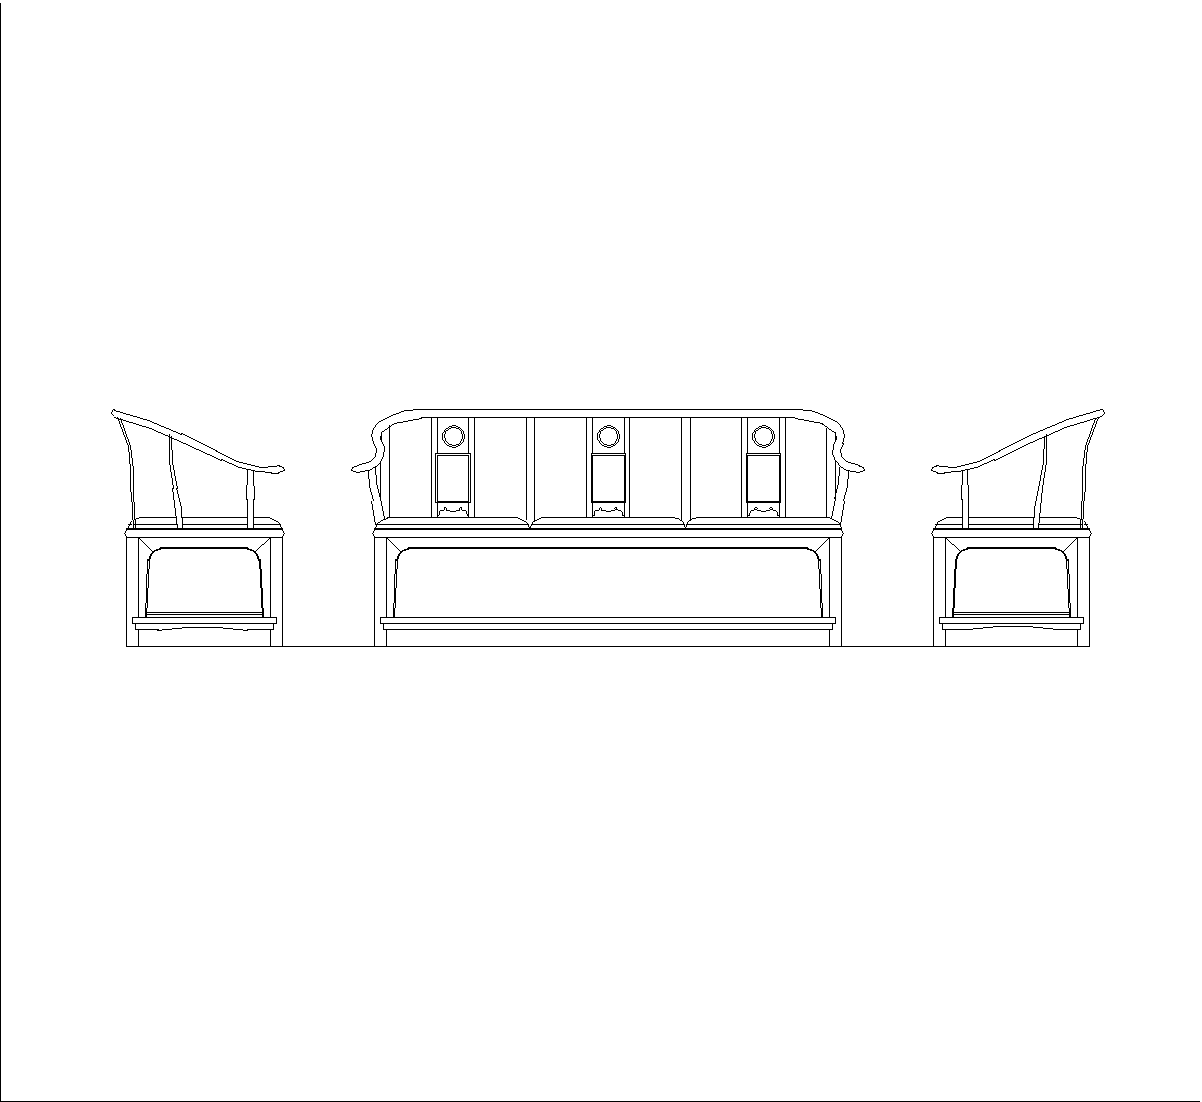
The drawing shows a front elevation of a wooden bench flanked by two matching side chairs. The central bench has a high back with vertical panels and a curved top rail, while the two smaller chairs repeat the same style at each side. It is presented as a clean CAD block in elevation view.
Author: Simone Sassoli

Simone Sassoli is an Architect and Construction Project Manager specializing in high-end retail, hospitality, and office projects across the United Kingdom and Europe, with experience delivering complex spaces for luxury brands and international clients.