/
Block info
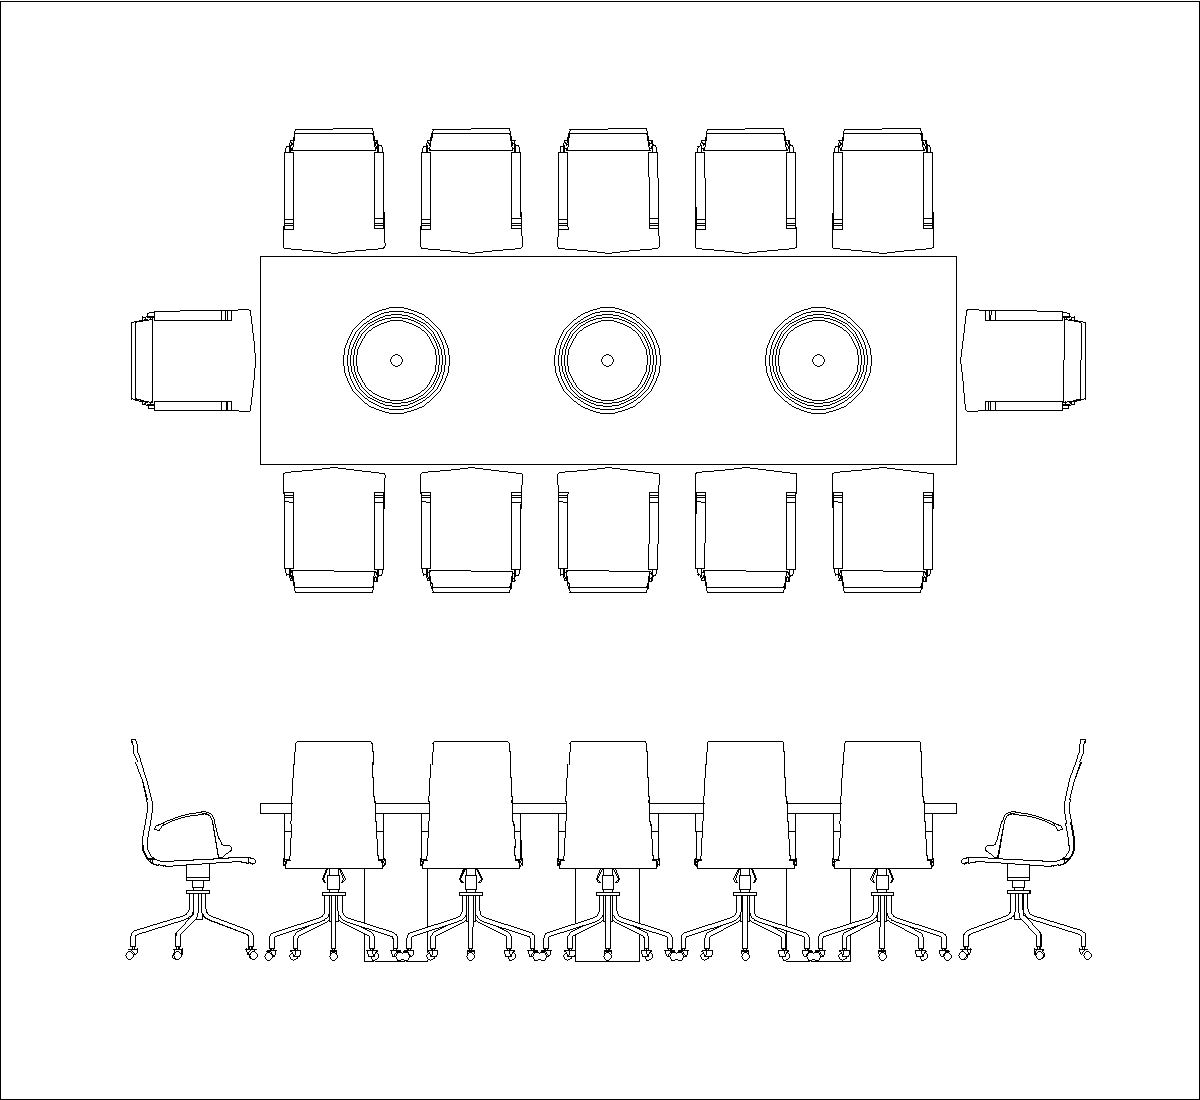
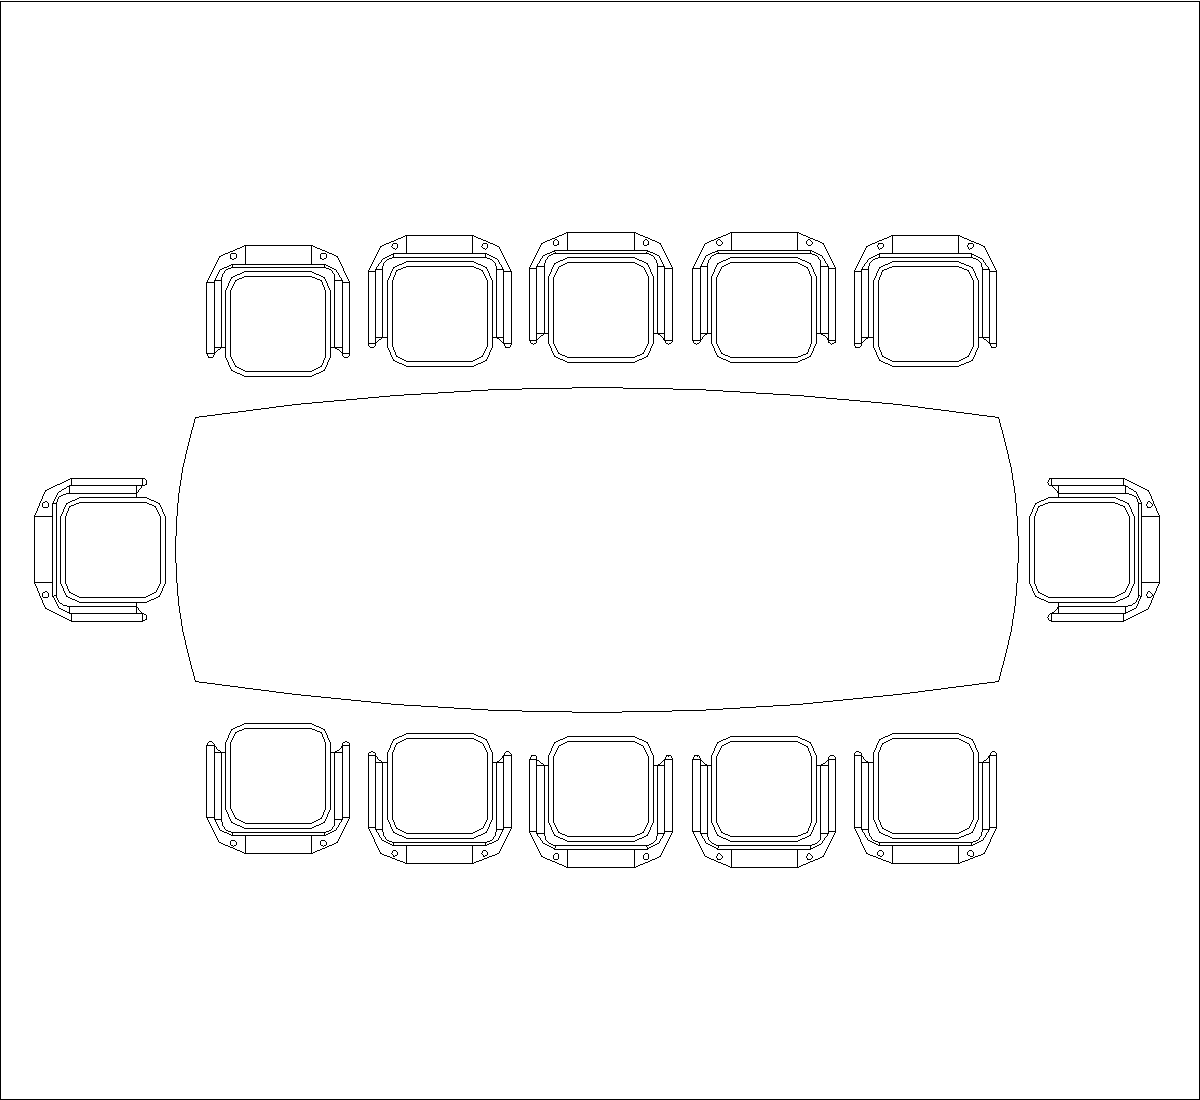
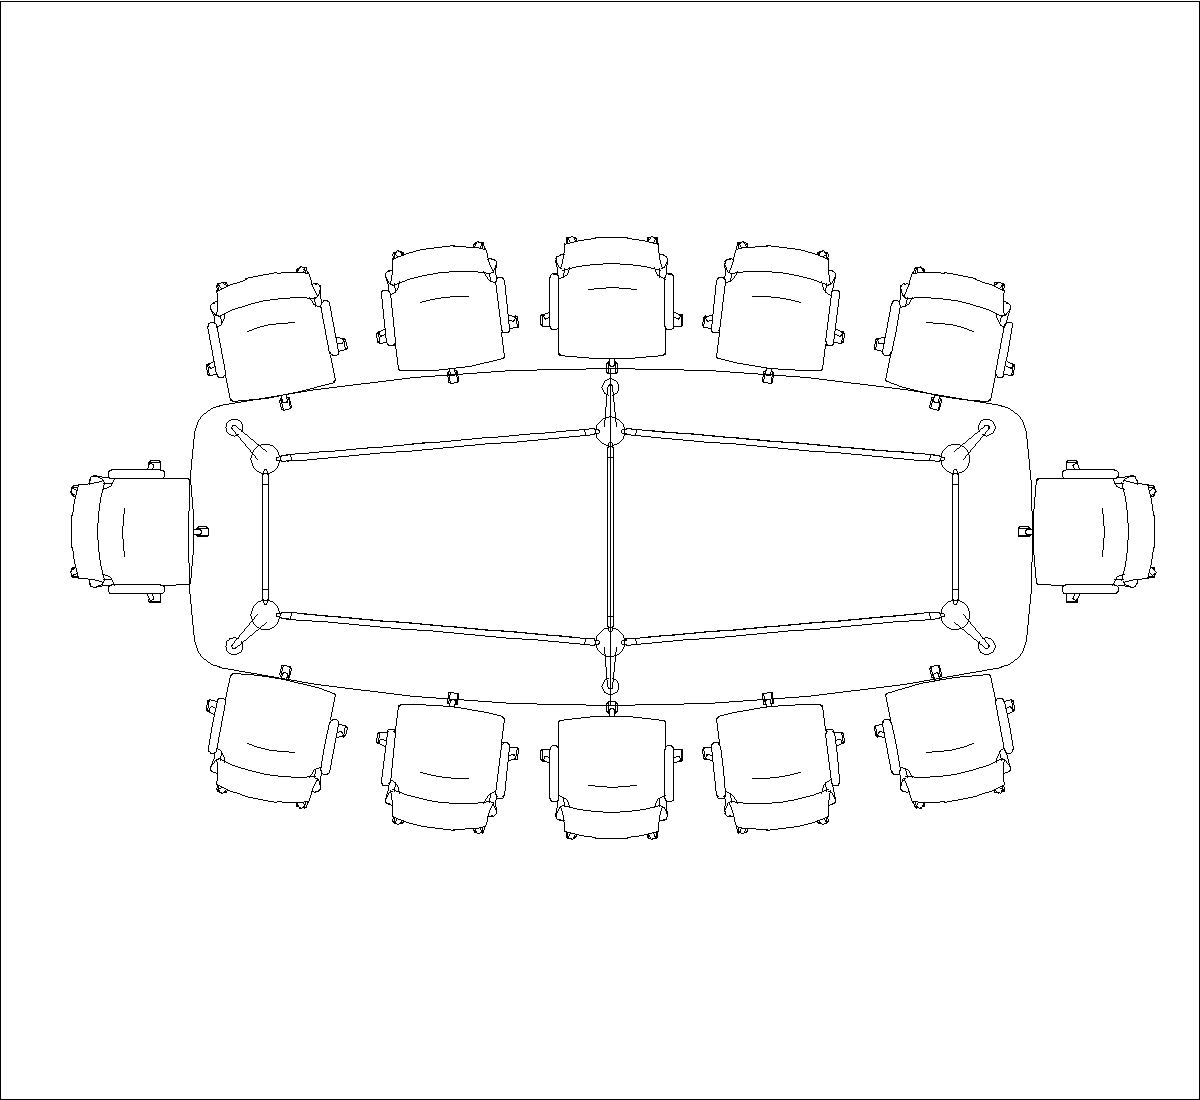
This ground floor plan shows an oval meeting table with eight chairs arranged around it. The drawing is presented as a simple top view, with the elongated oval tabletop and the chair positions clearly indicated for a business conference setting.
Author: Simone Sassoli

Simone Sassoli is an Architect and Construction Project Manager specializing in high-end retail, hospitality, and office projects across the United Kingdom and Europe, with experience delivering complex spaces for luxury brands and international clients.