/
Block info
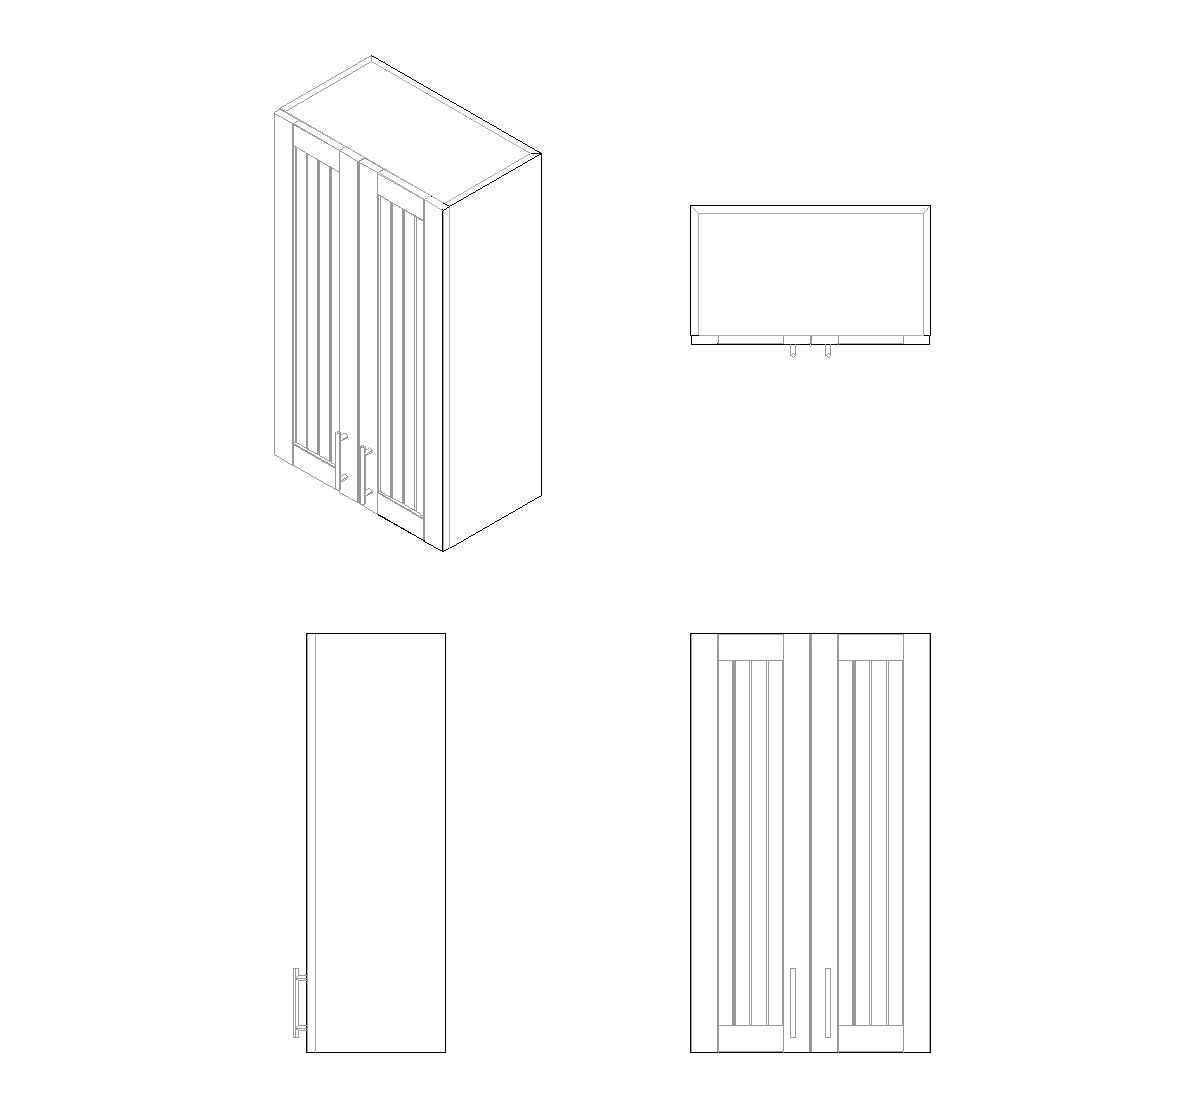
This CAD block shows a wall cabinet with two doors and horizontal slat panels, presented in axonometric, elevation, and plan views. The front elevation highlights the paired central handles and the louvered look on both leaves, while the side and top views show the simple box form of the cabinet.
Author: Simone Sassoli

Simone Sassoli is an Architect and Construction Project Manager specializing in high-end retail, hospitality, and office projects across the United Kingdom and Europe, with experience delivering complex spaces for luxury brands and international clients.