/
Block info
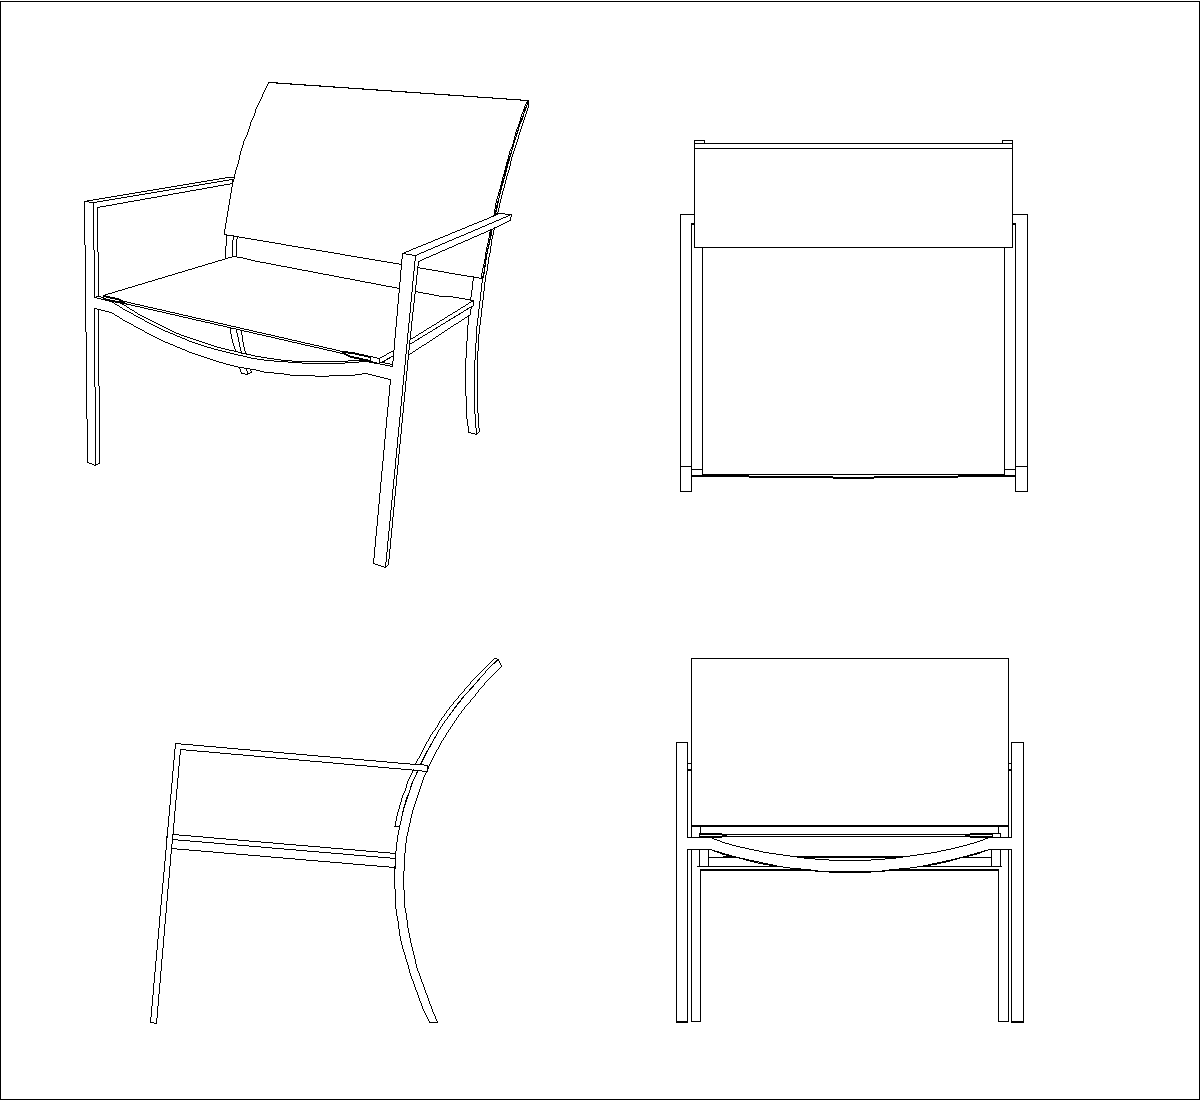
This DWG shows a director’s chair in elevation and plan views, with the characteristic folding X-frame base, straight armrests, and a simple upholstered seat and back. The drawings clearly present the side, front, and top arrangement of the chair for CAD use.
Author: Simone Sassoli

Simone Sassoli is an Architect and Construction Project Manager specializing in high-end retail, hospitality, and office projects across the United Kingdom and Europe, with experience delivering complex spaces for luxury brands and international clients.