/
Block info
views: Elevations
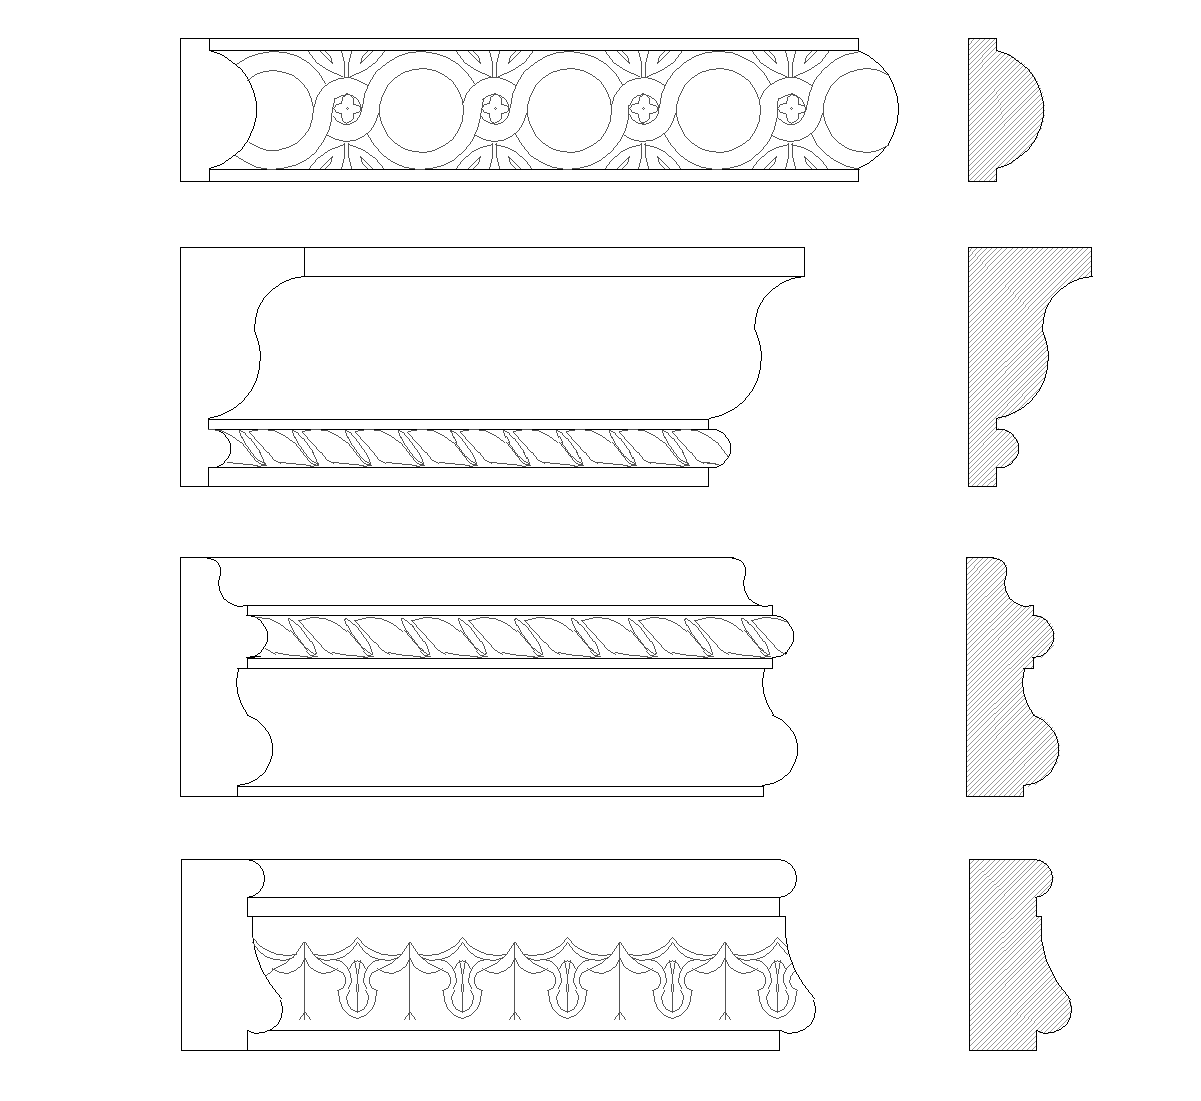
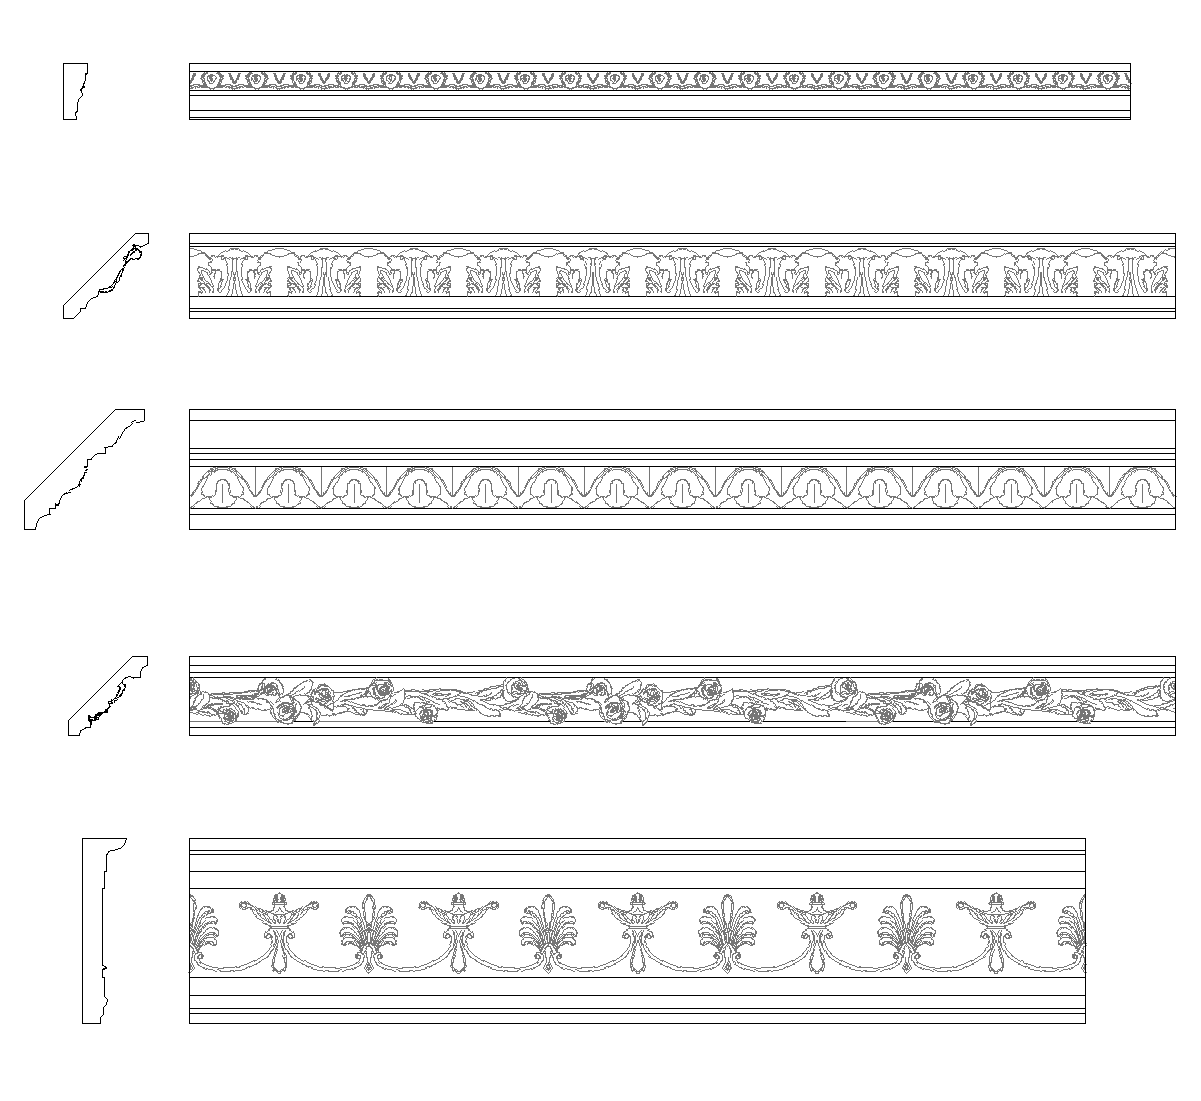
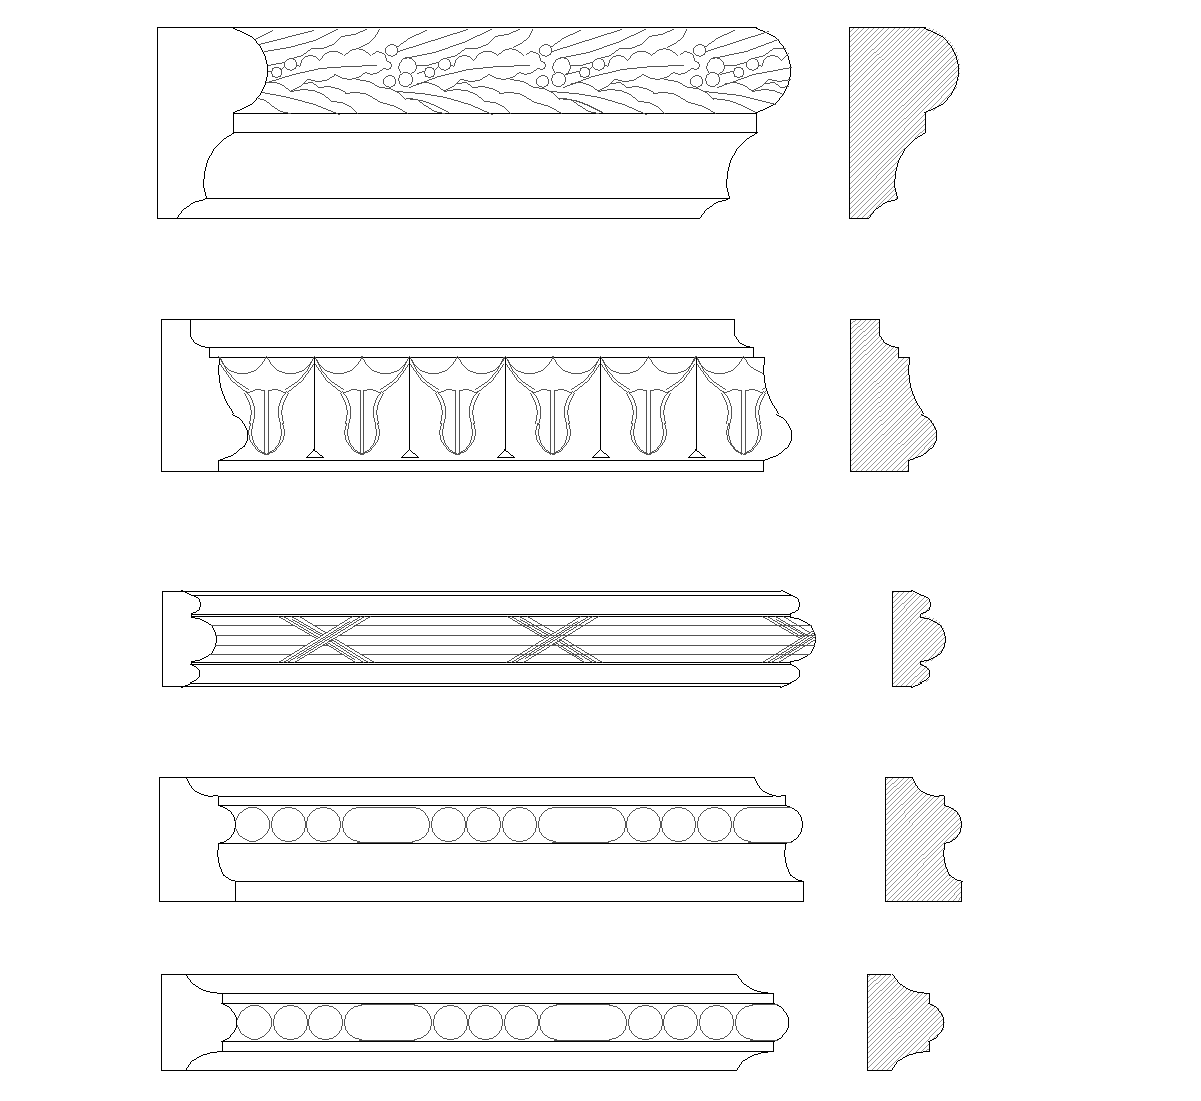
The drawing shows several cornice section elevations arranged one above another, each with a different decorative profile. Some sections have rounded moldings, one has a textured upper band, another uses repeated floral-like motifs, and others include bead or ring patterns and linear ornament. Narrow hatched cross-sections at the right show the corresponding profiles.
Author: Simone Sassoli

Simone Sassoli is an Architect and Construction Project Manager specializing in high-end retail, hospitality, and office projects across the United Kingdom and Europe, with experience delivering complex spaces for luxury brands and international clients.