/
Block info
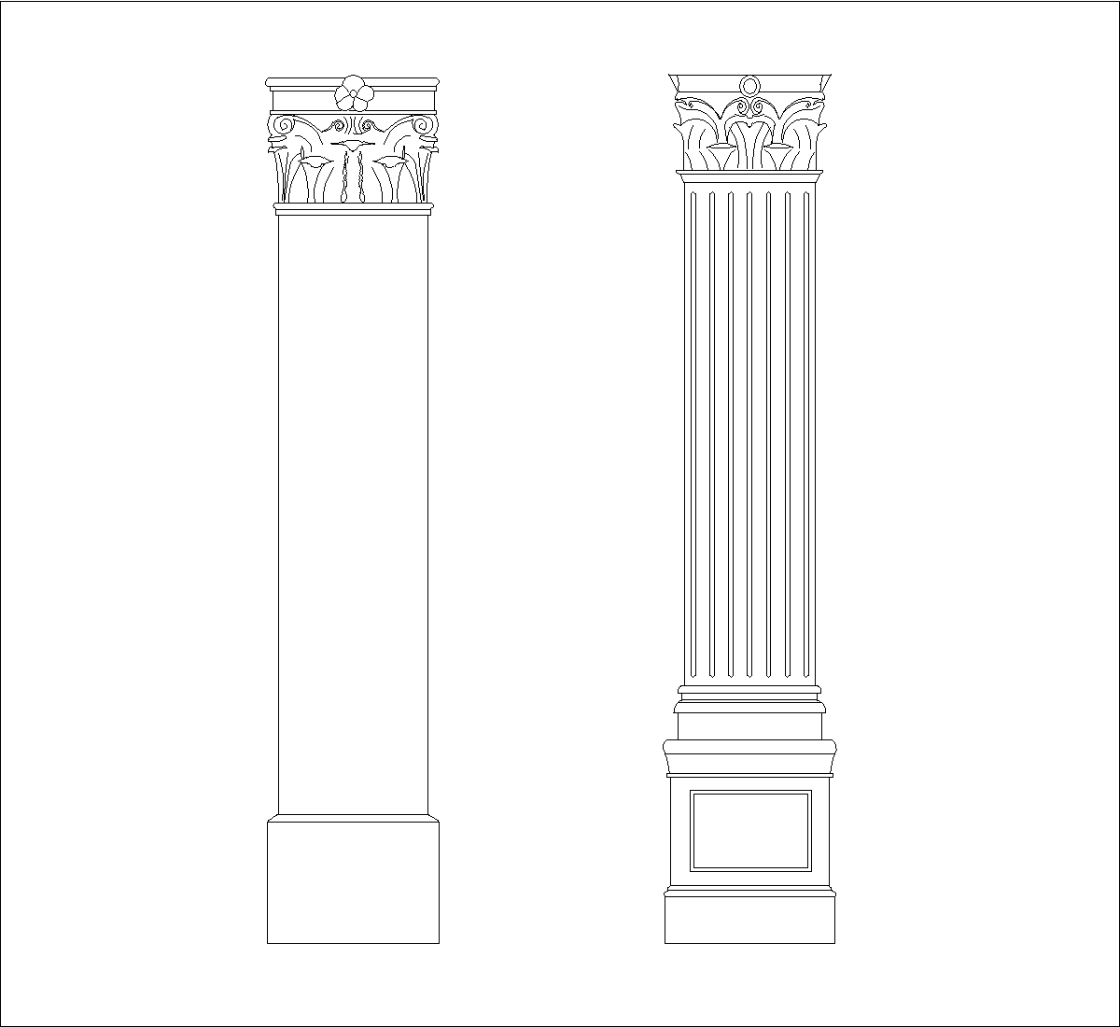
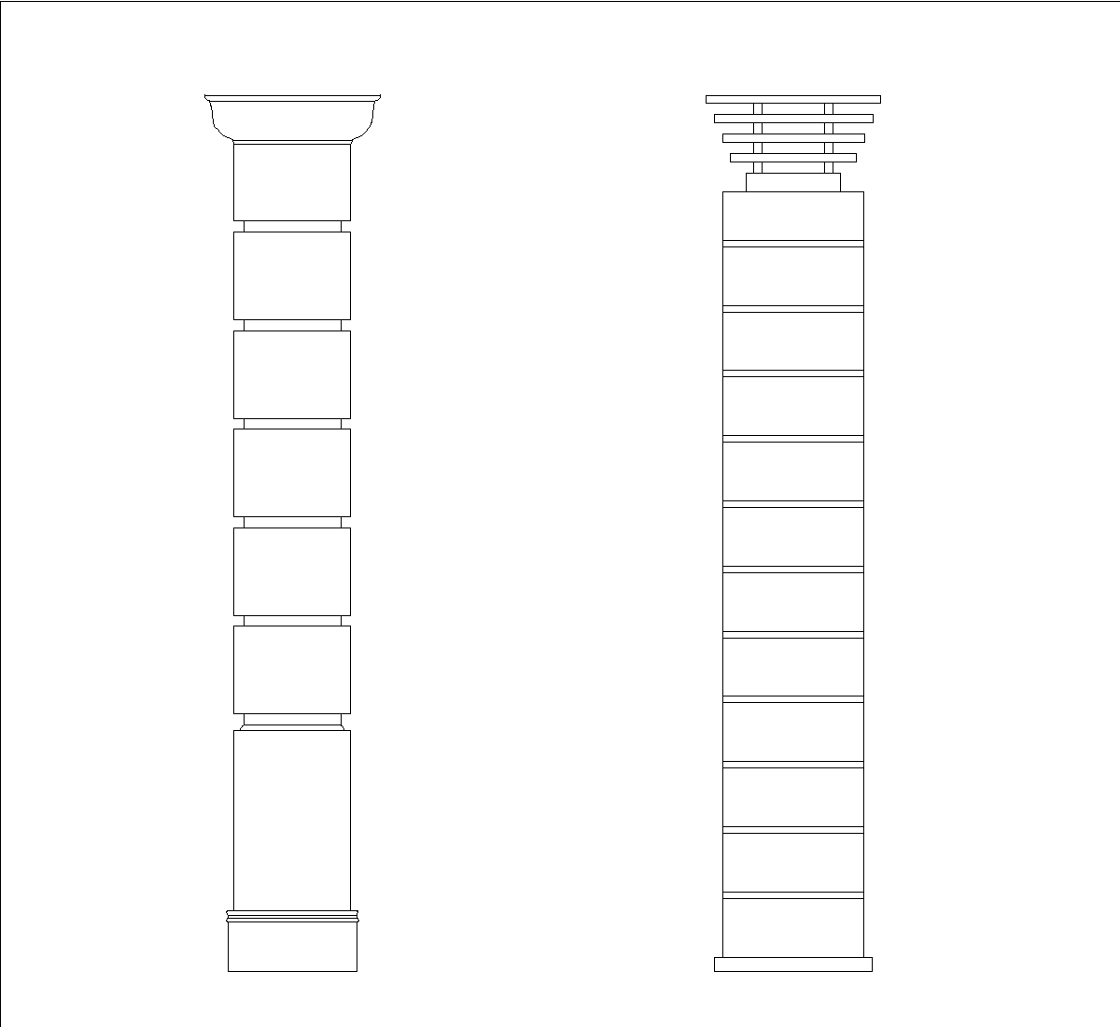
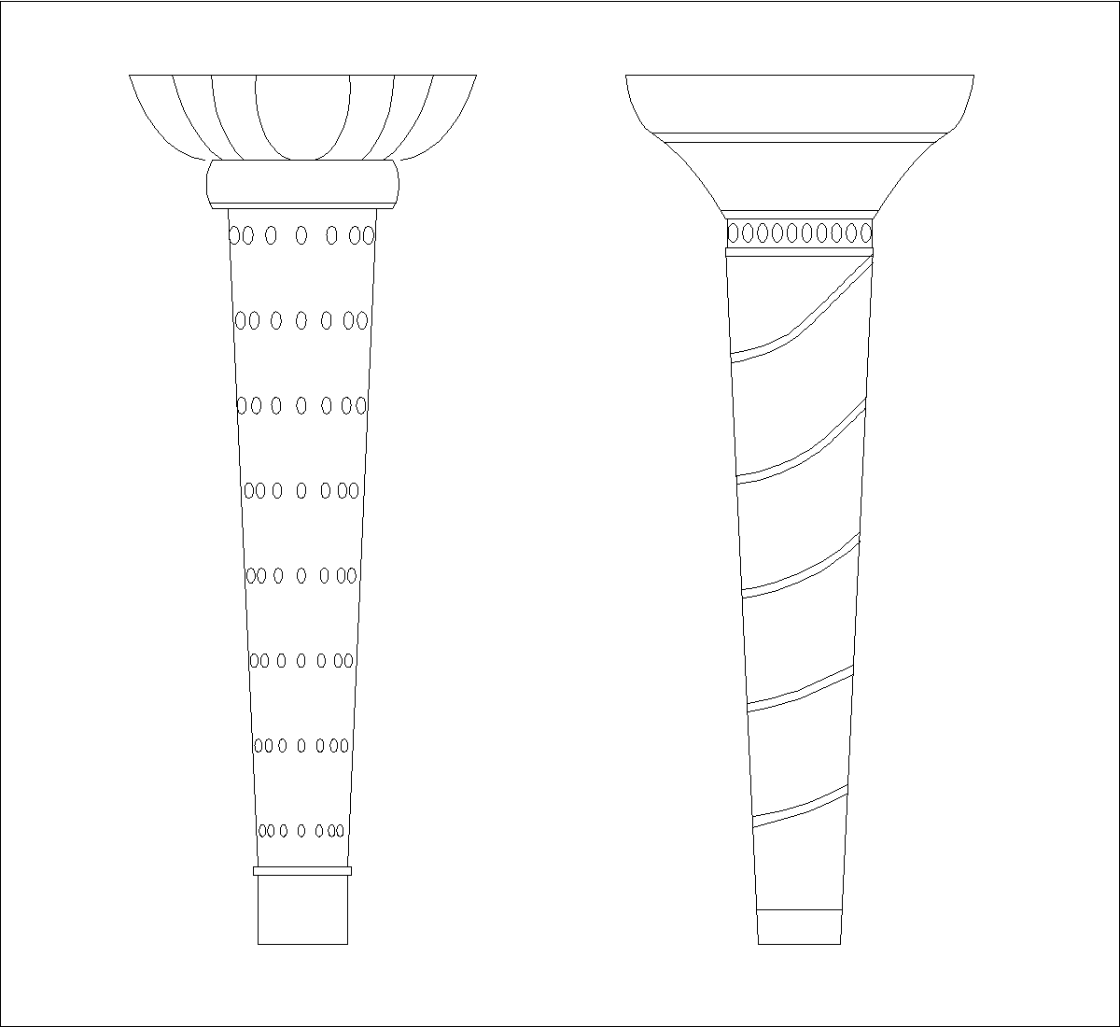
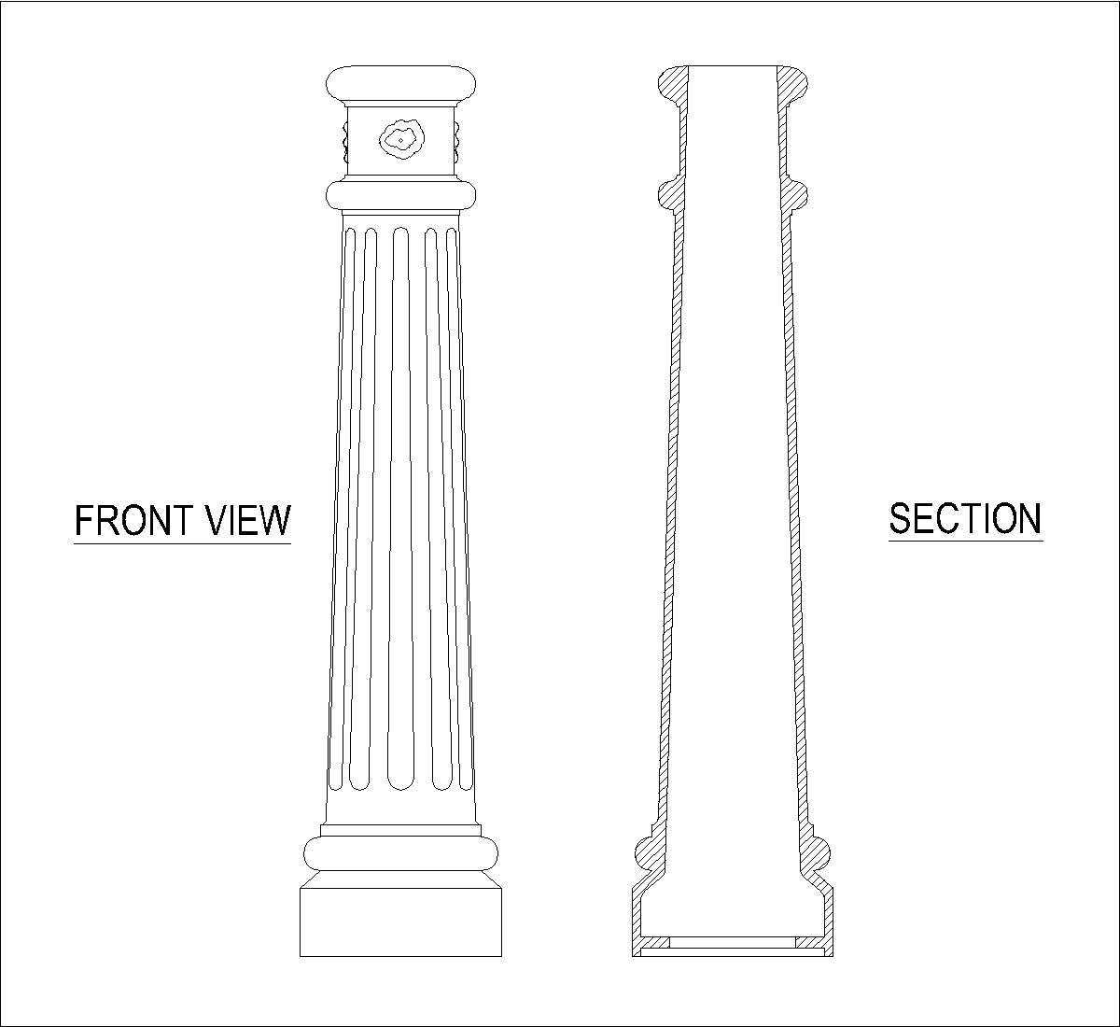
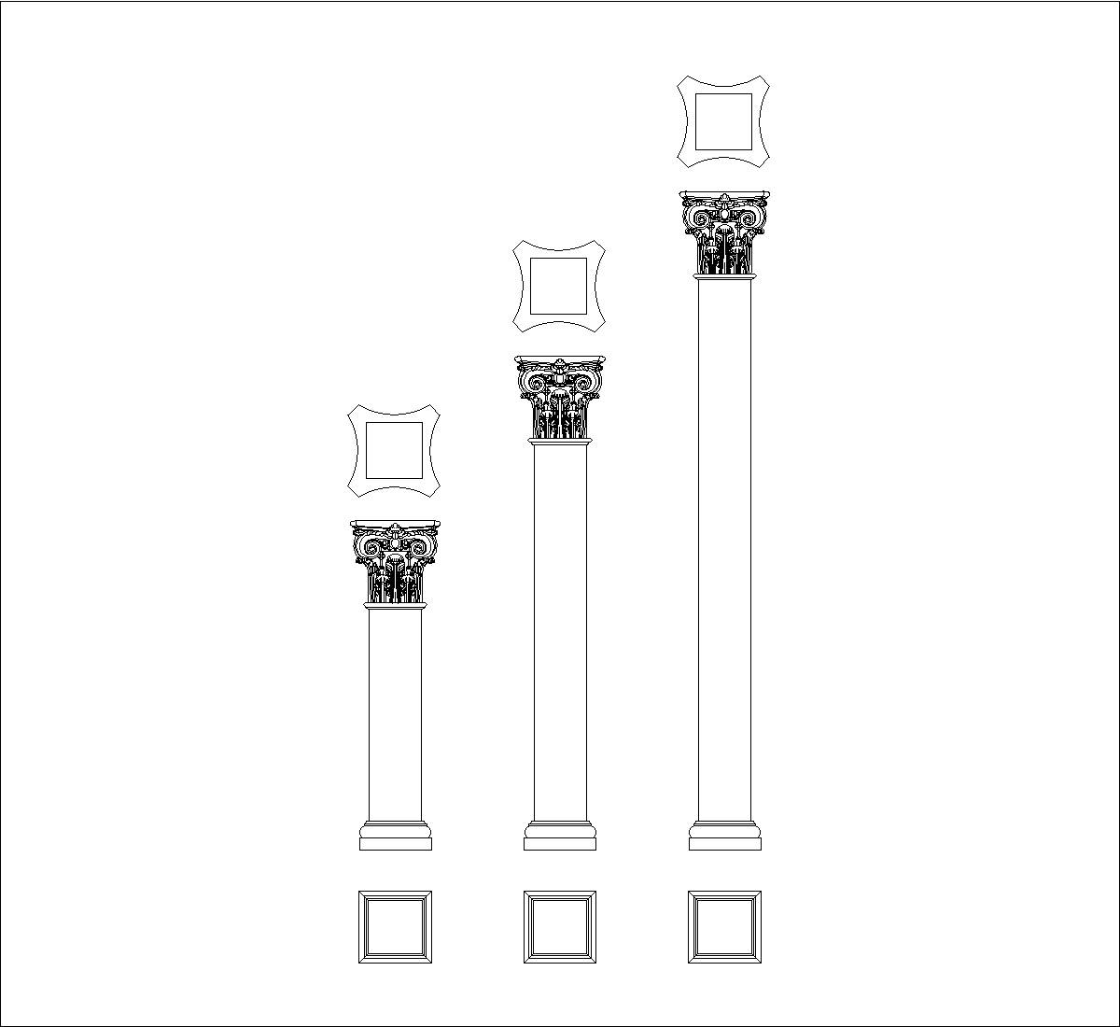
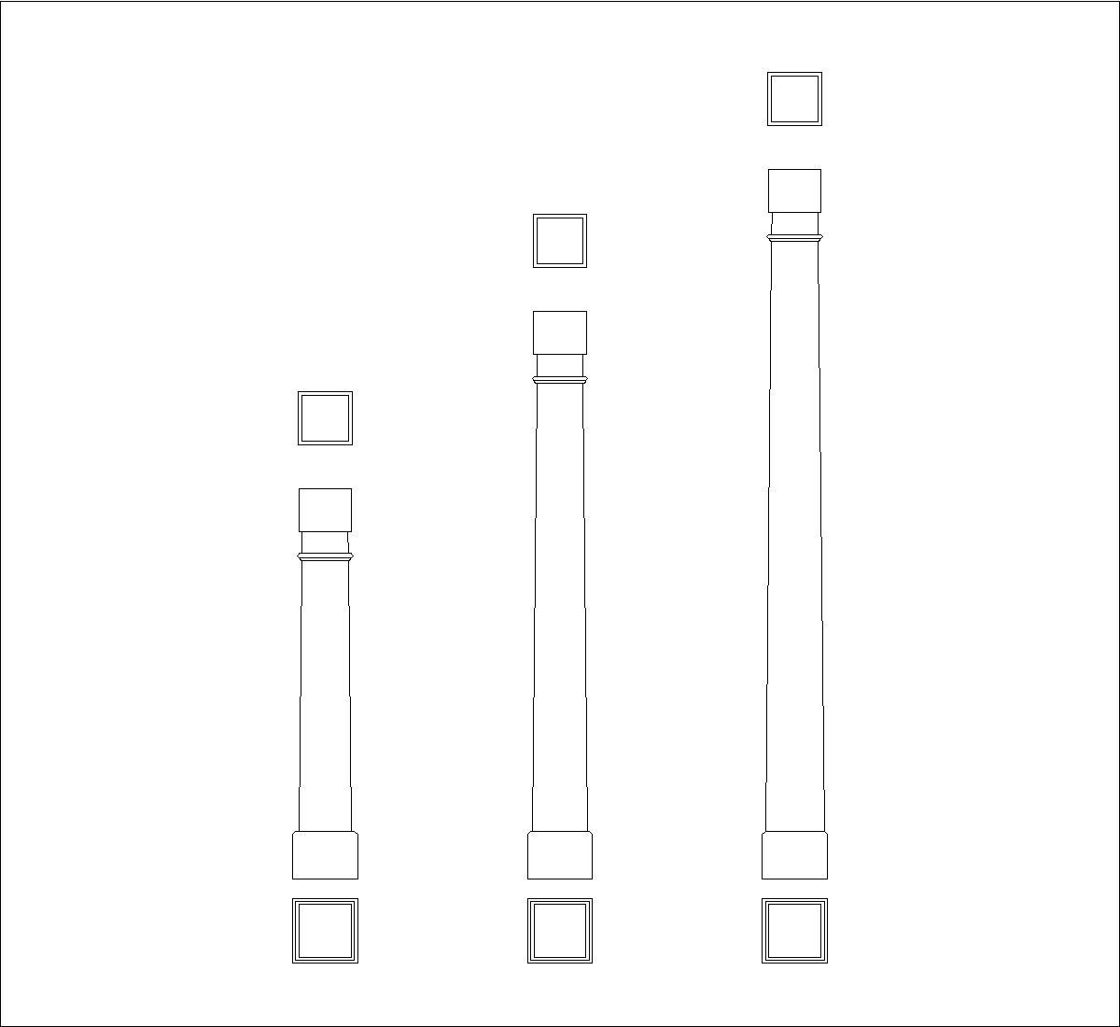
This drawing shows three elevation views of a Doric-style column block with a square base, each column drawn at a different height or proportion. The capitals, shafts, and stepped bases are shown clearly, and square plan views appear above and below the elevations to indicate the column section. The set reads as a simple architectural CAD block for classical column detailing.
Author: Simone Sassoli

Simone Sassoli is an Architect and Construction Project Manager specializing in high-end retail, hospitality, and office projects across the United Kingdom and Europe, with experience delivering complex spaces for luxury brands and international clients.