/
Block info
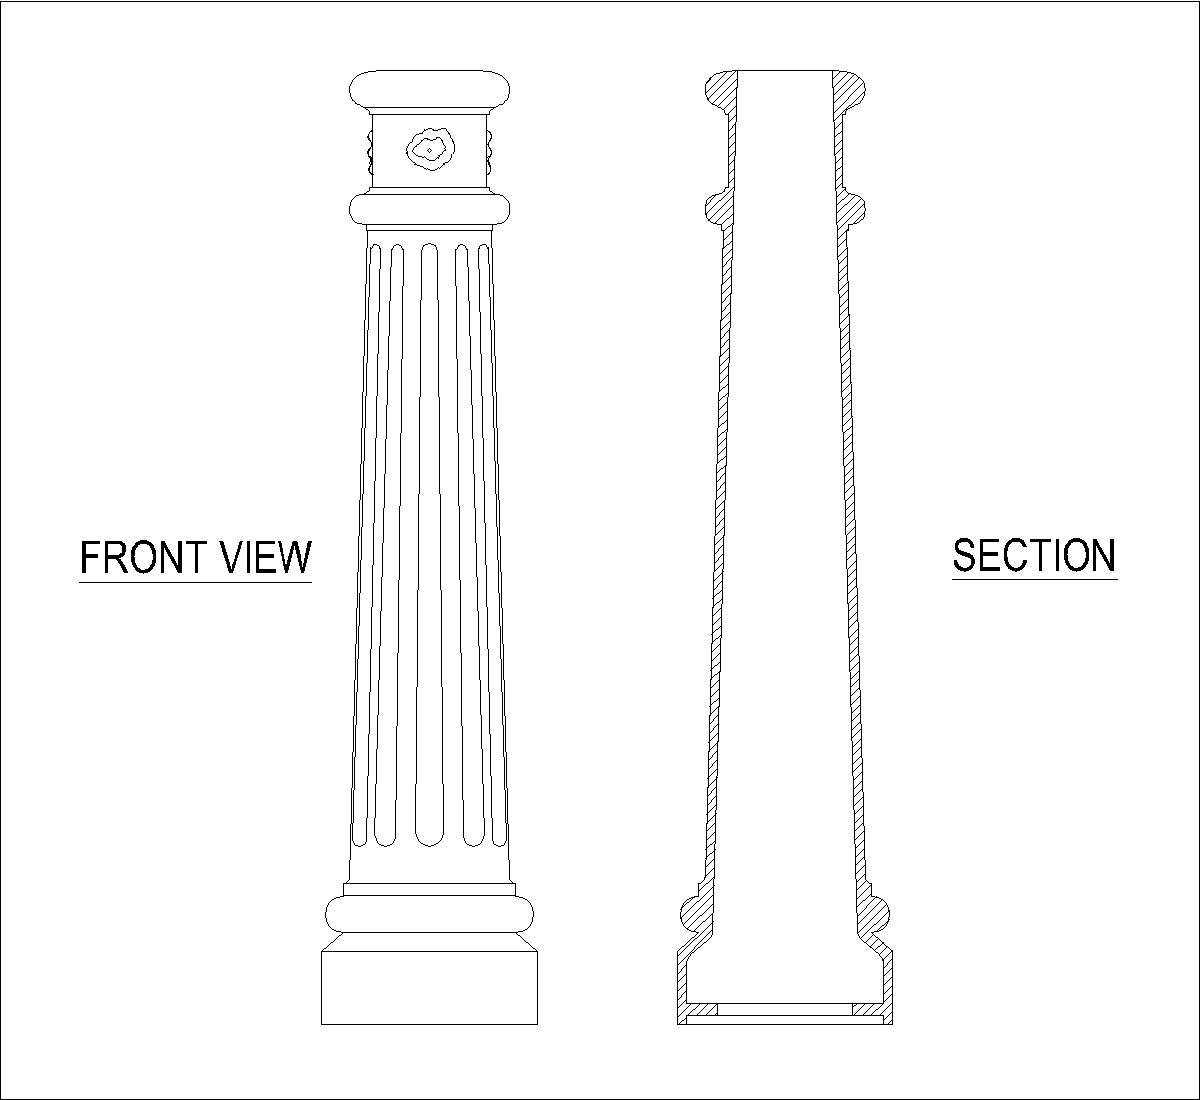
views: Elevations , Sections
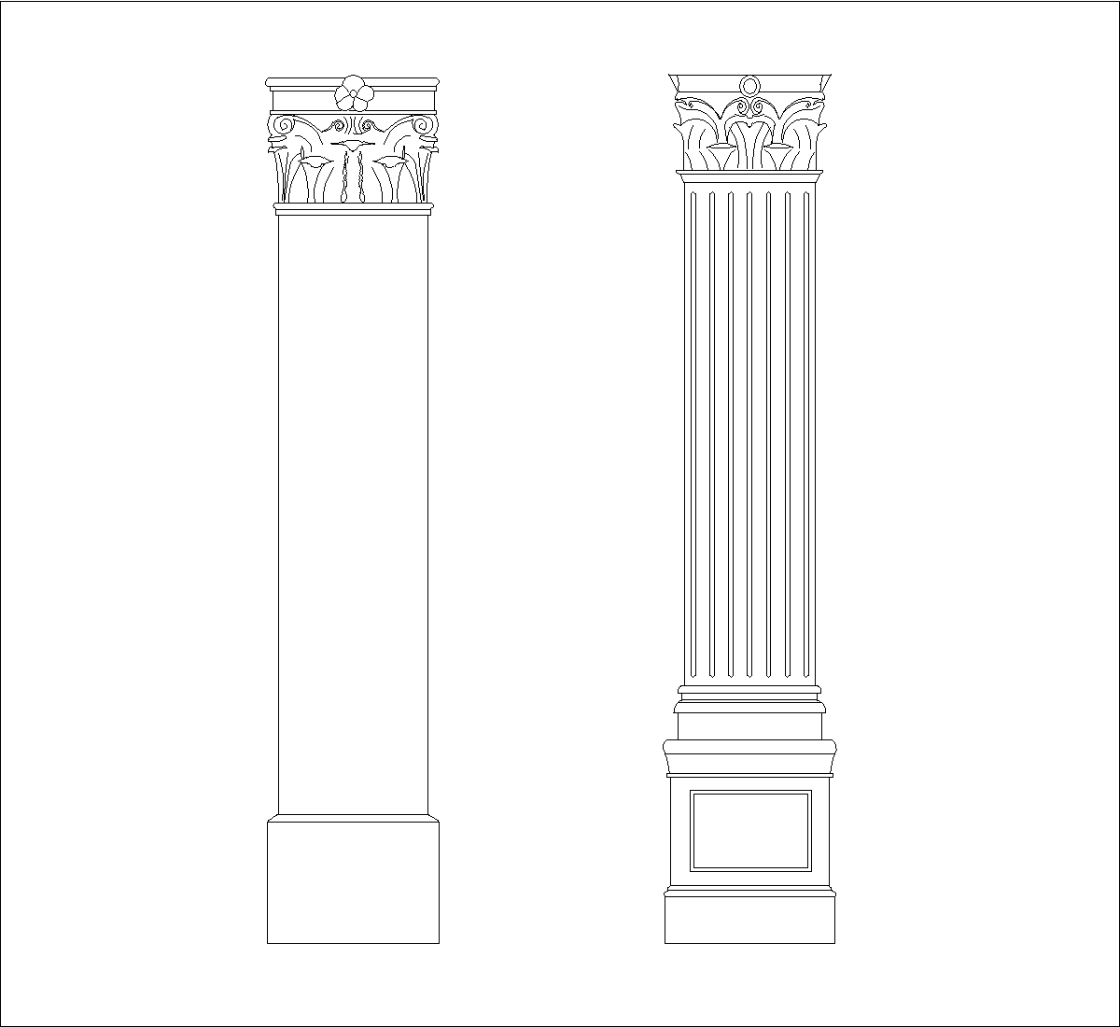
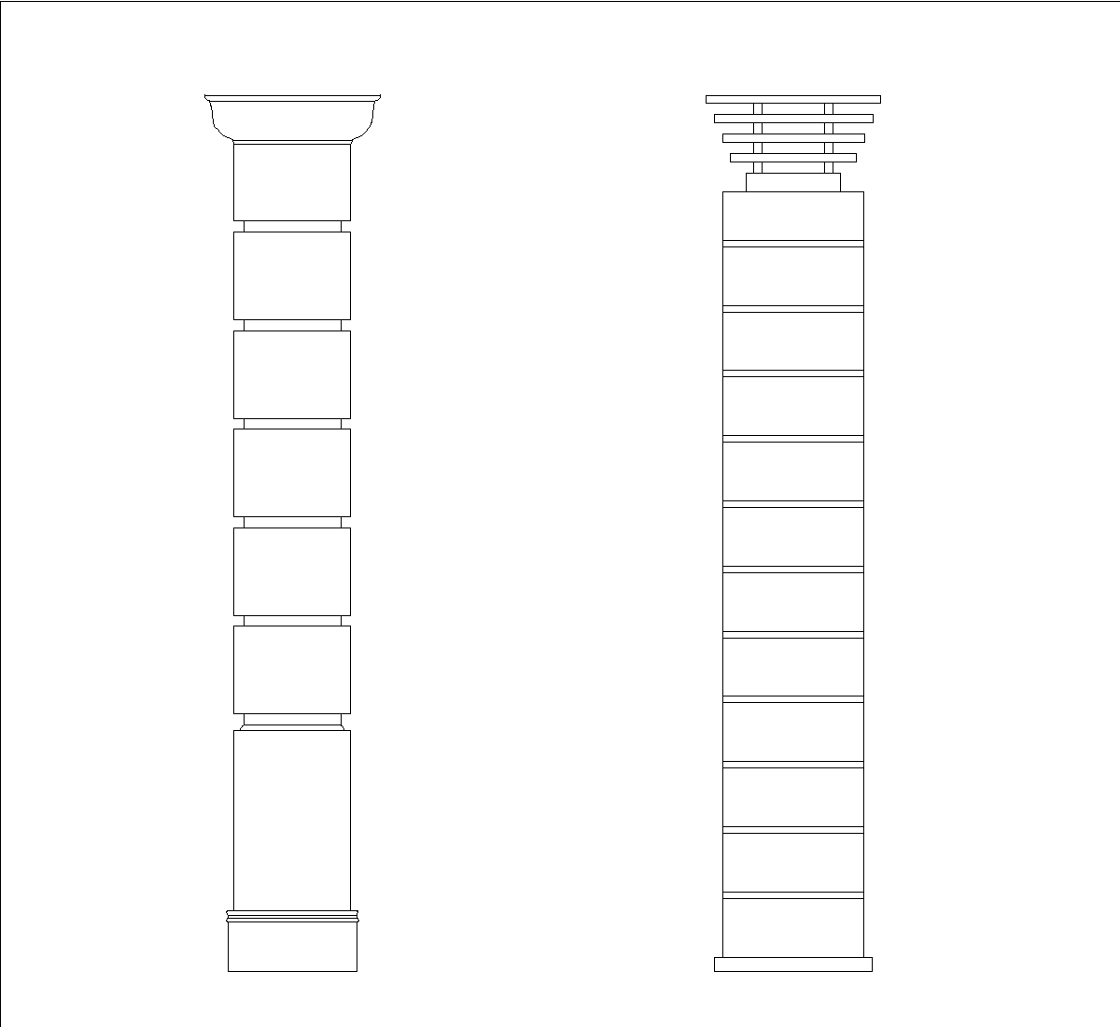
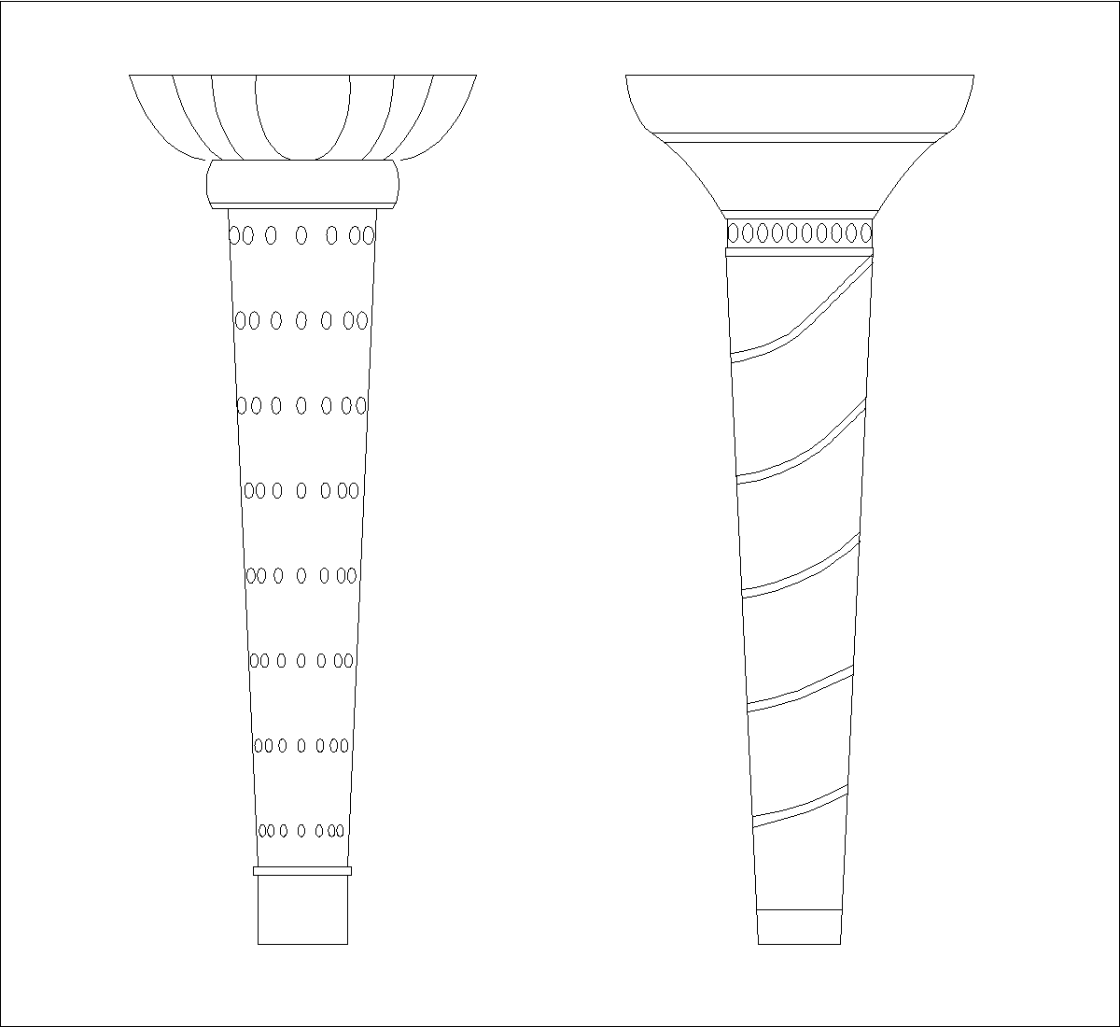
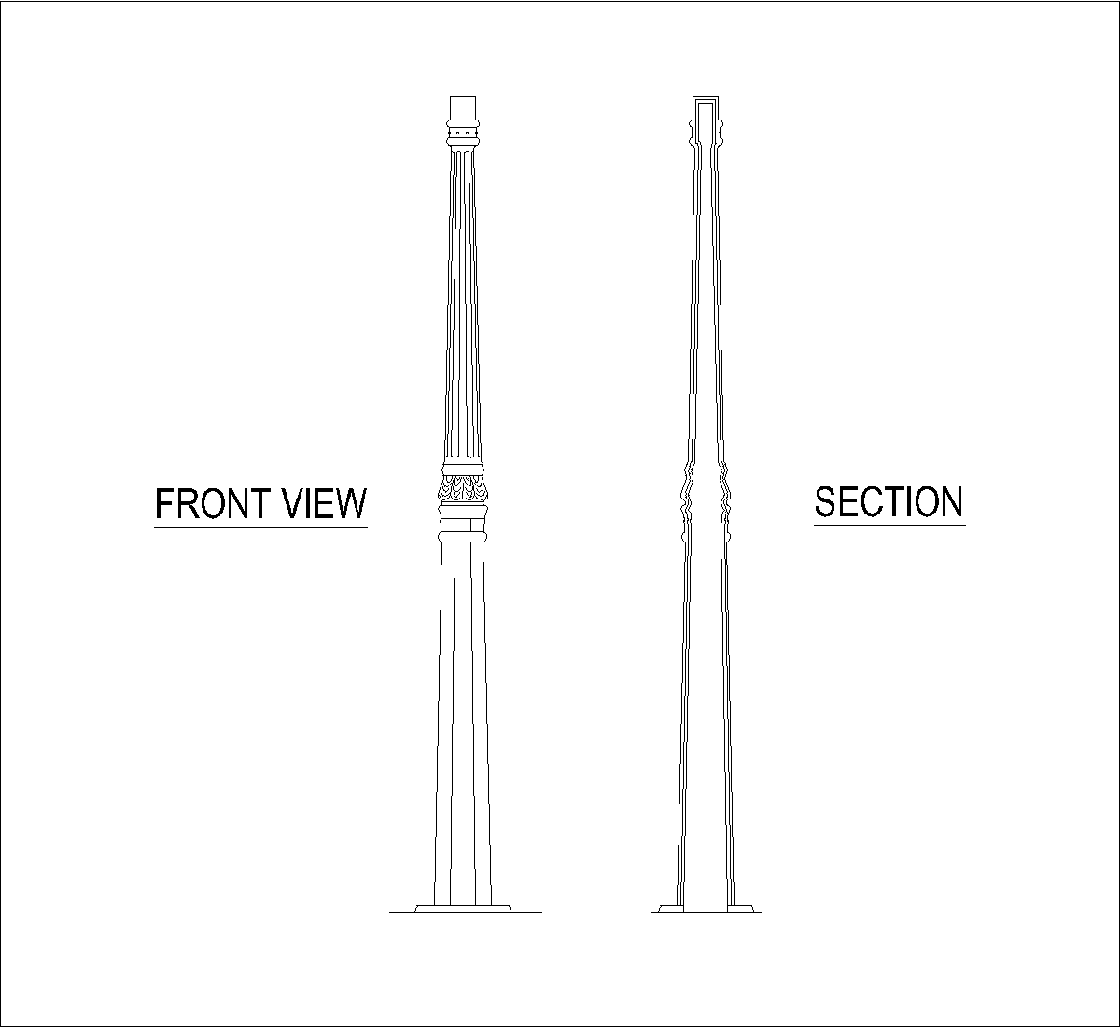
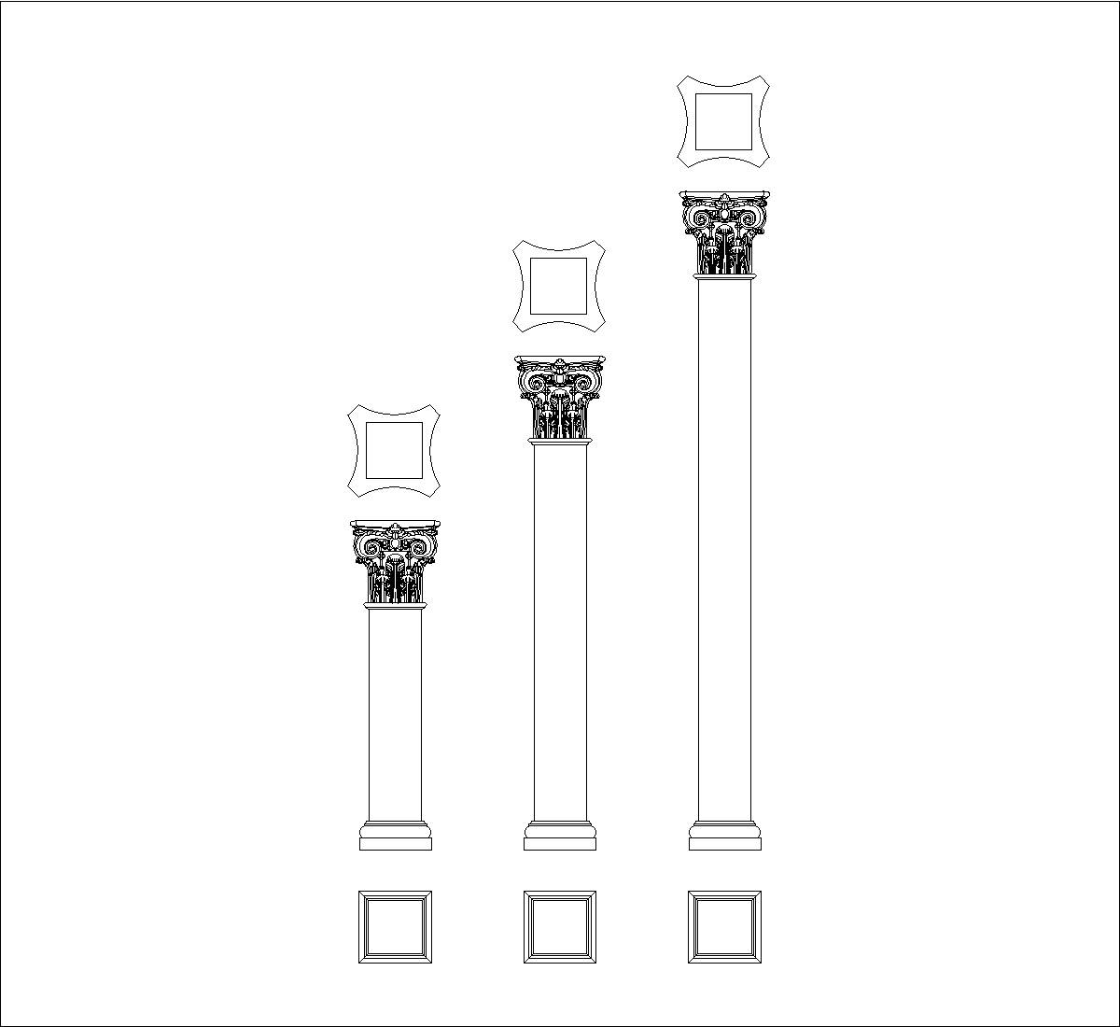
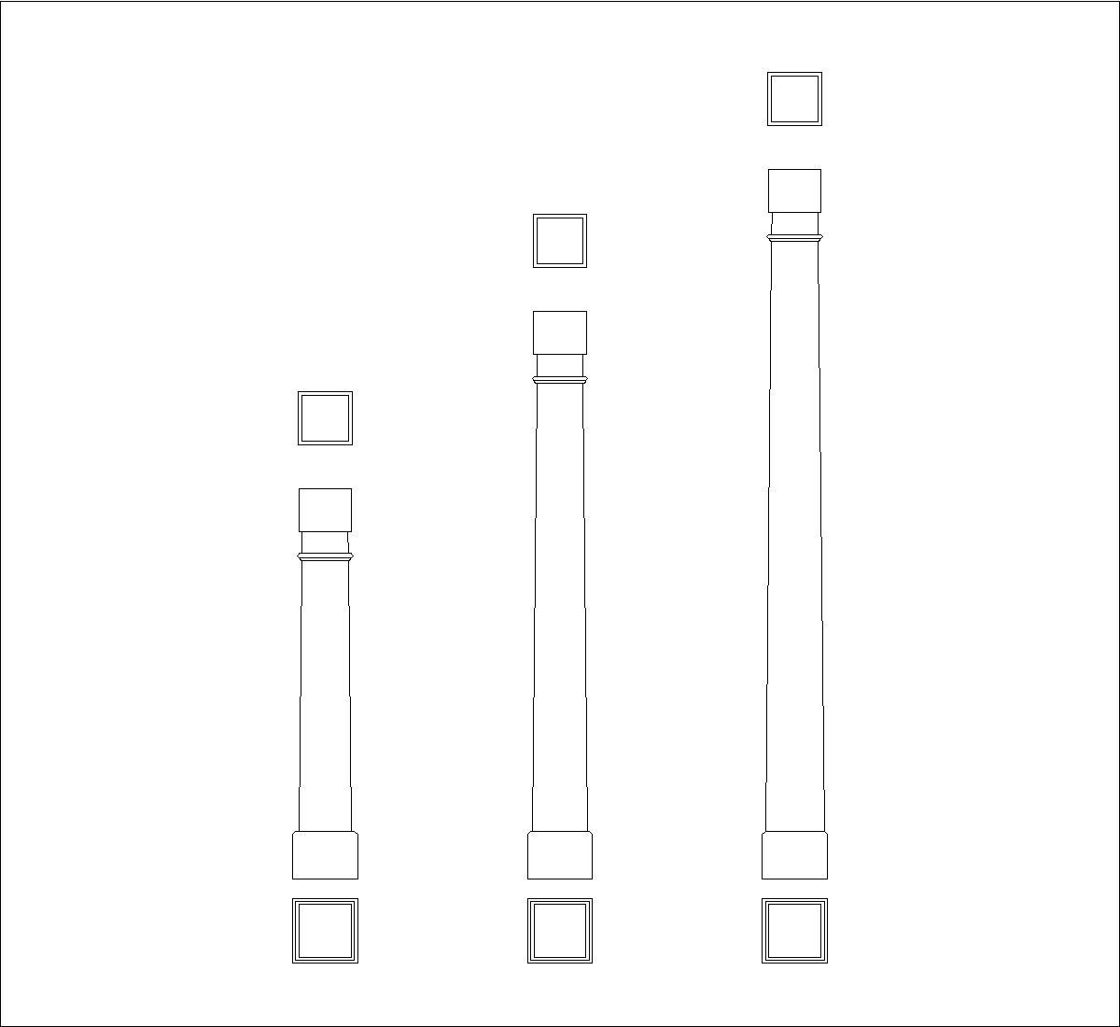
The drawing shows three fluted classical columns in elevation, each with a composite capital and a stepped base. The columns are presented as a set of variants with different overall heights, and small plan views below each elevation show the circular shaft outline within a square boundary.
Author: Simone Sassoli

Simone Sassoli is an Architect and Construction Project Manager specializing in high-end retail, hospitality, and office projects across the United Kingdom and Europe, with experience delivering complex spaces for luxury brands and international clients.