


/
Block info
attachment: Hidden tab views: Elevations
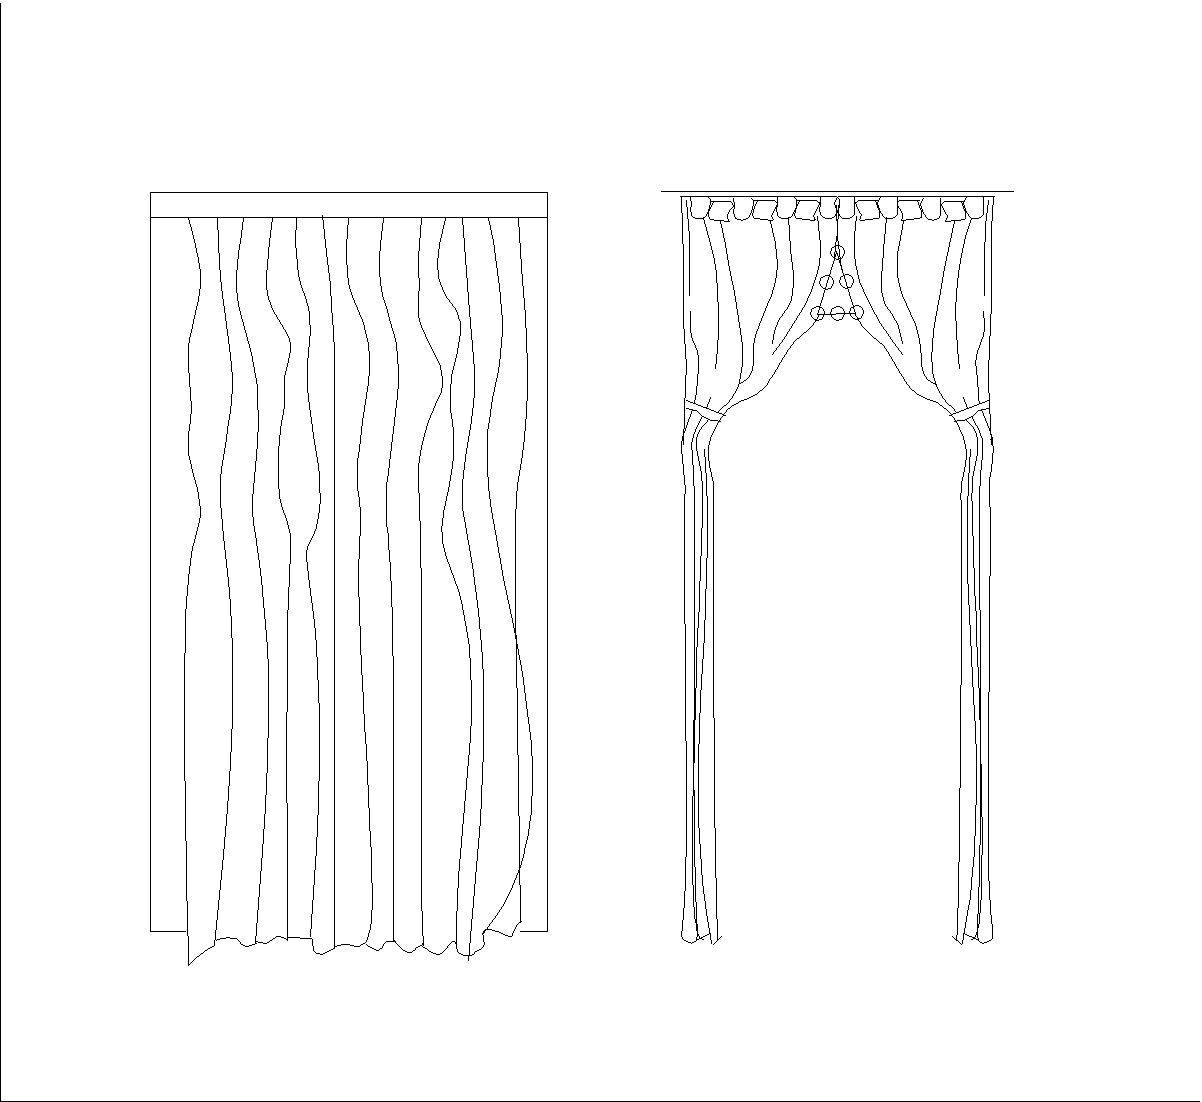
The drawing shows curtain blocks in elevation: a single straight-hanging curtain on the left and a paired curtain arrangement on the right. The pair includes draped side panels with a gathered top header and a central tieback detail, while the single curtain is shown as a simple vertical panel with soft folds.
Author: Simone Sassoli

Simone Sassoli is an Architect and Construction Project Manager specializing in high-end retail, hospitality, and office projects across the United Kingdom and Europe, with experience delivering complex spaces for luxury brands and international clients.


