/
Block info
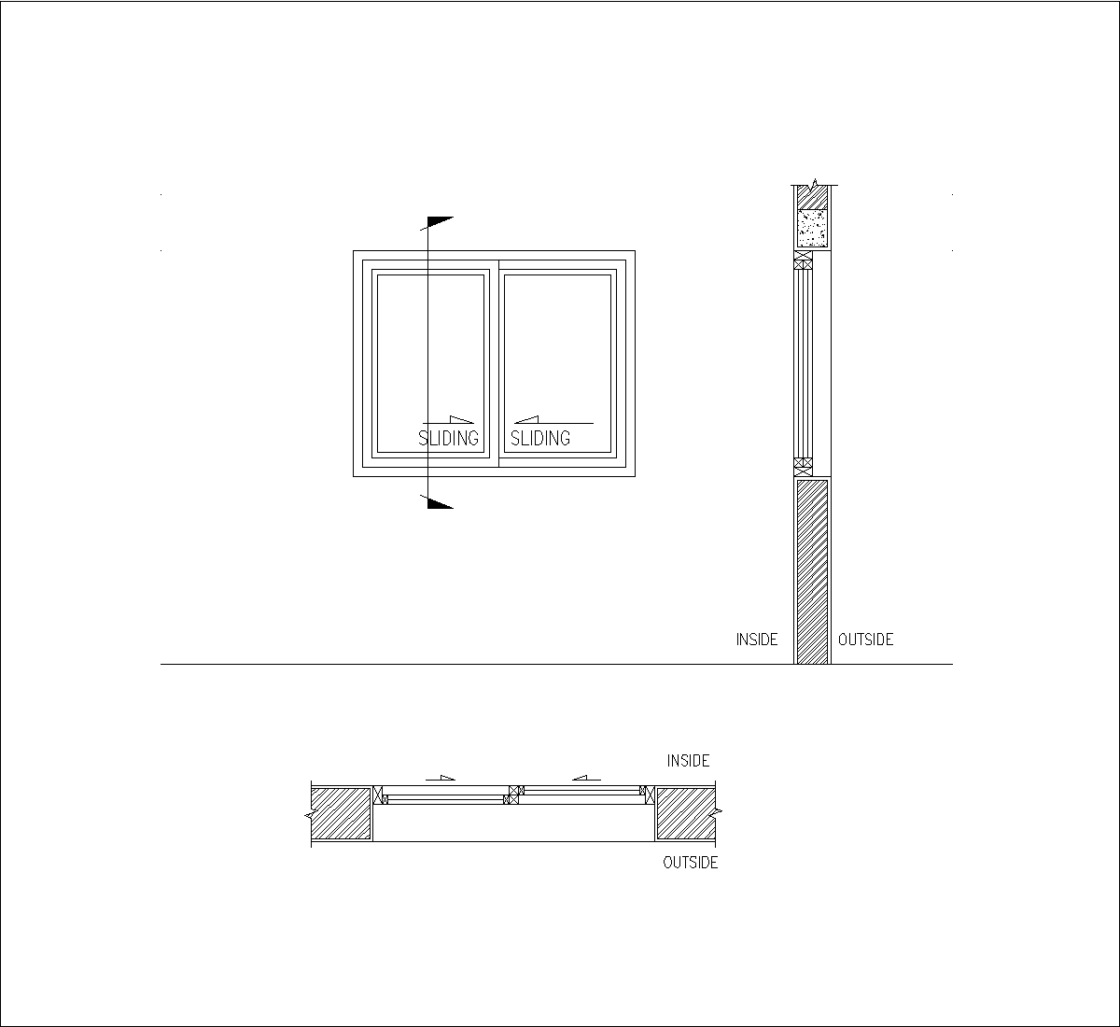
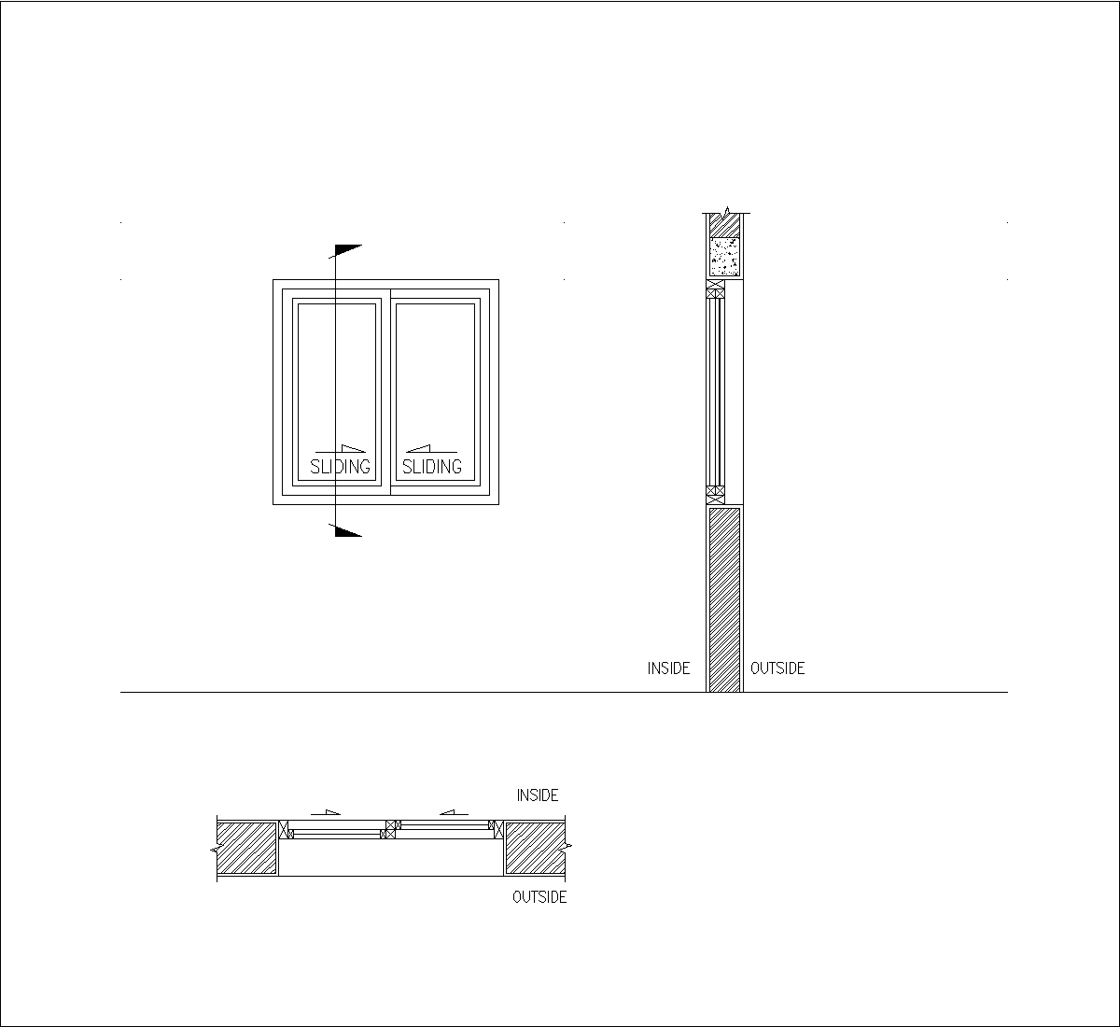
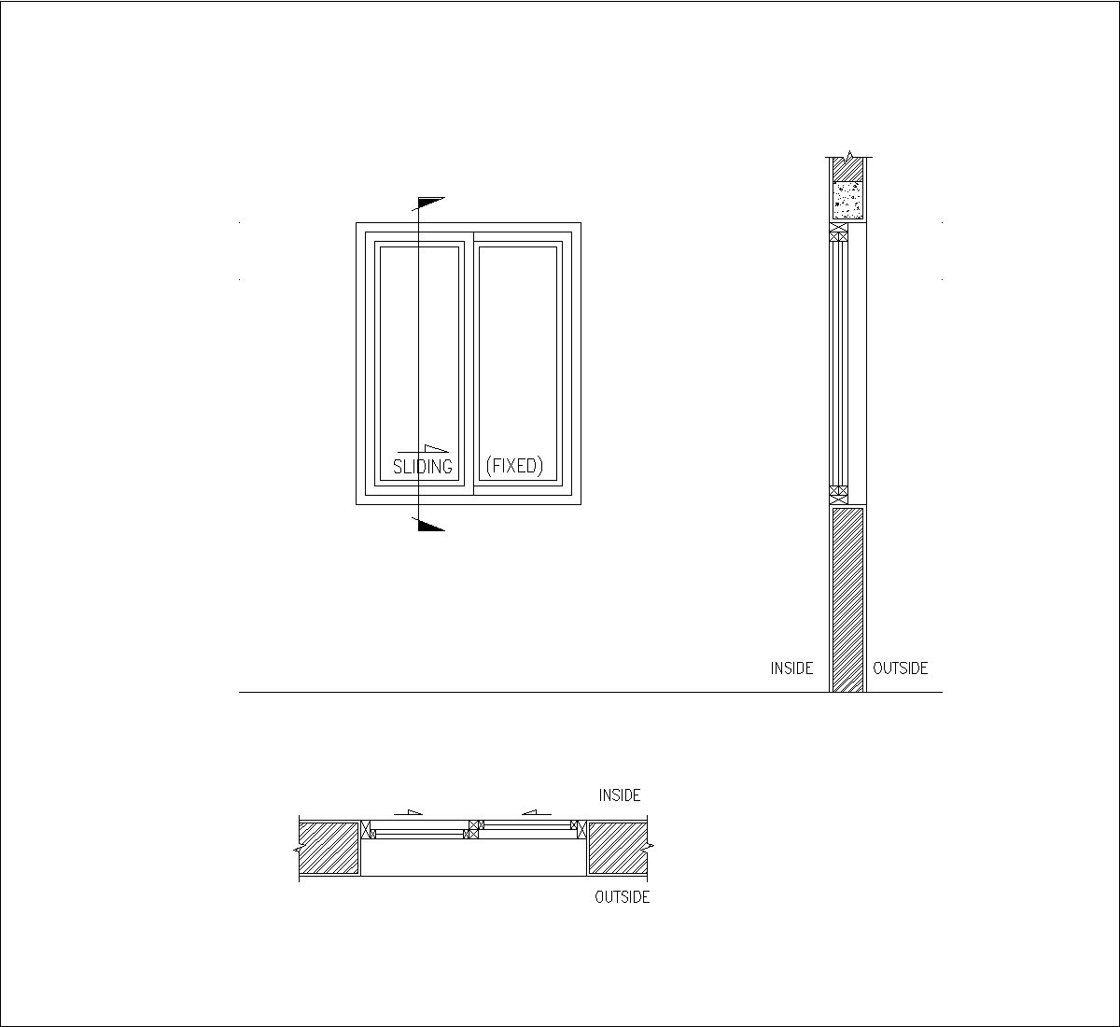
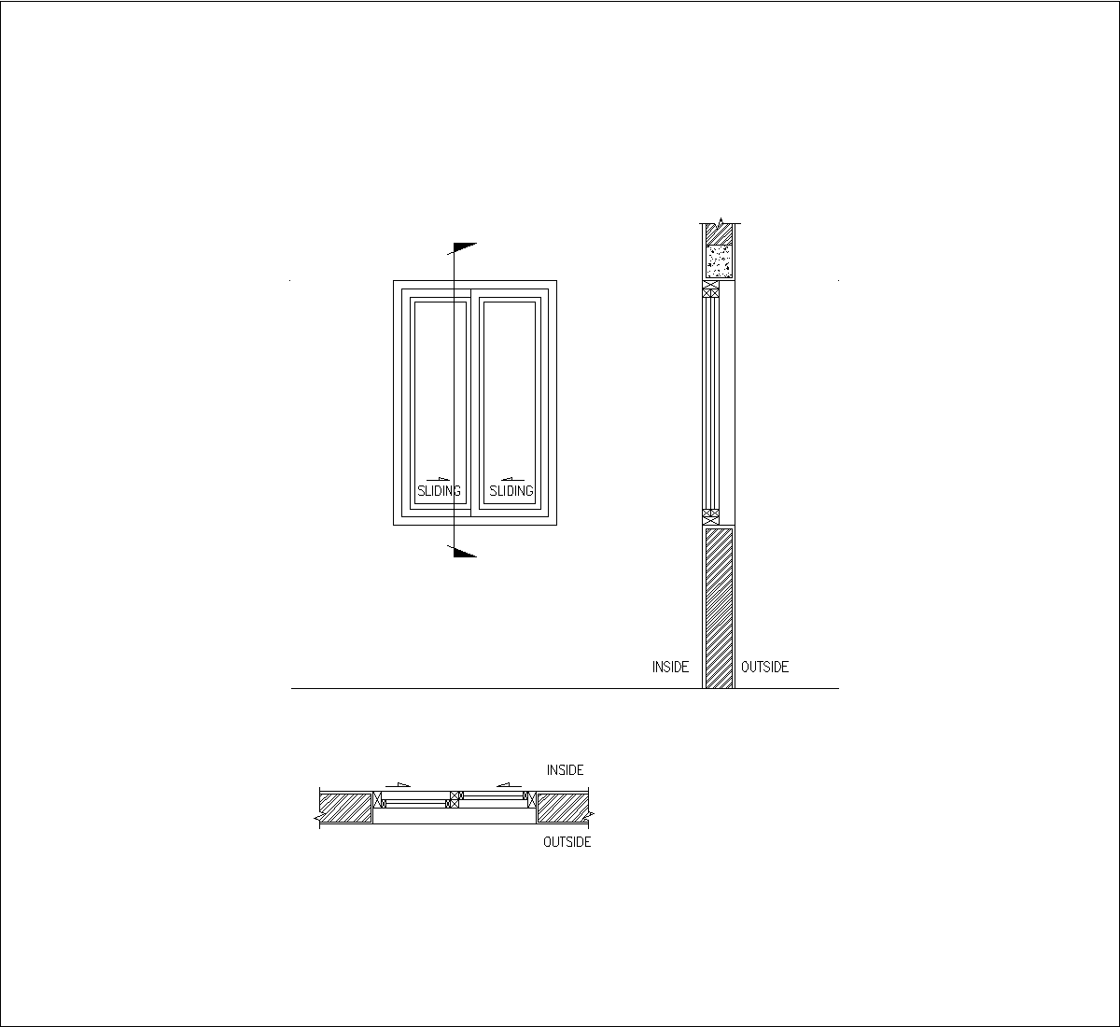
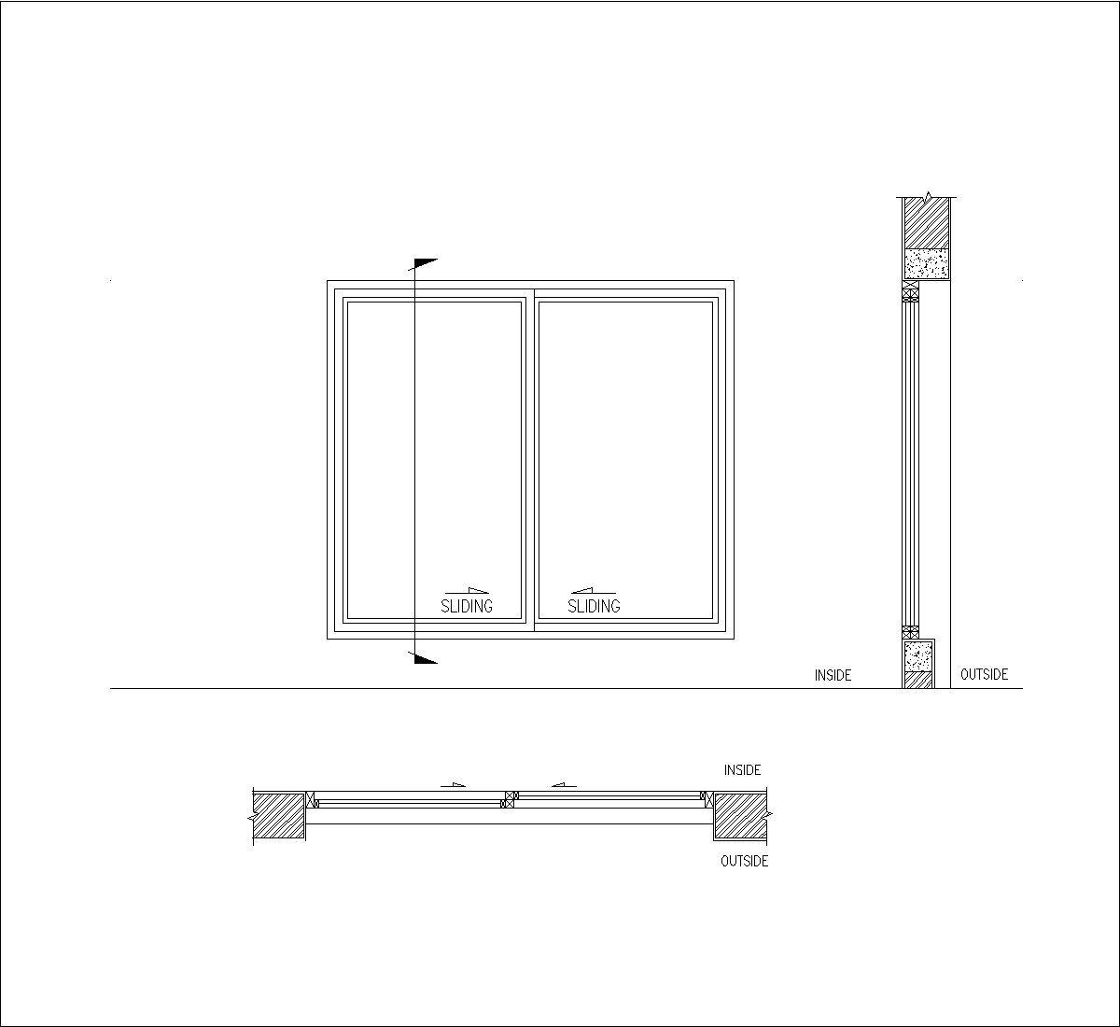
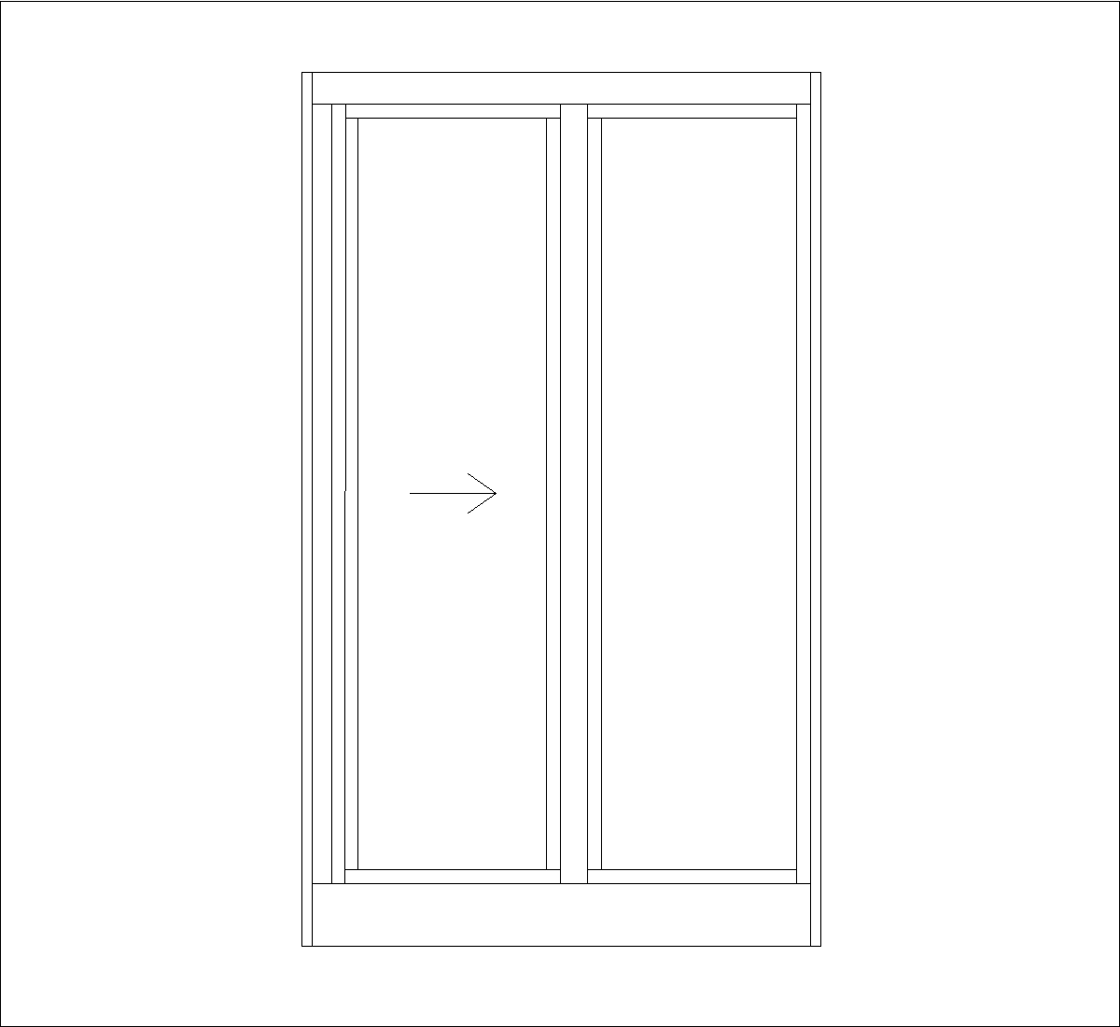
The drawing shows a low two-leaf sliding window block with an elevation and section views. The front view shows two sash panels marked sliding, divided by a central meeting stile, while the section details the frame, track, and the inside/outside orientation. A horizontal section below further explains how the leaves sit within the frame.
Author: Simone Sassoli

Simone Sassoli is an Architect and Construction Project Manager specializing in high-end retail, hospitality, and office projects across the United Kingdom and Europe, with experience delivering complex spaces for luxury brands and international clients.