/
Block info
views: Elevations , Plans
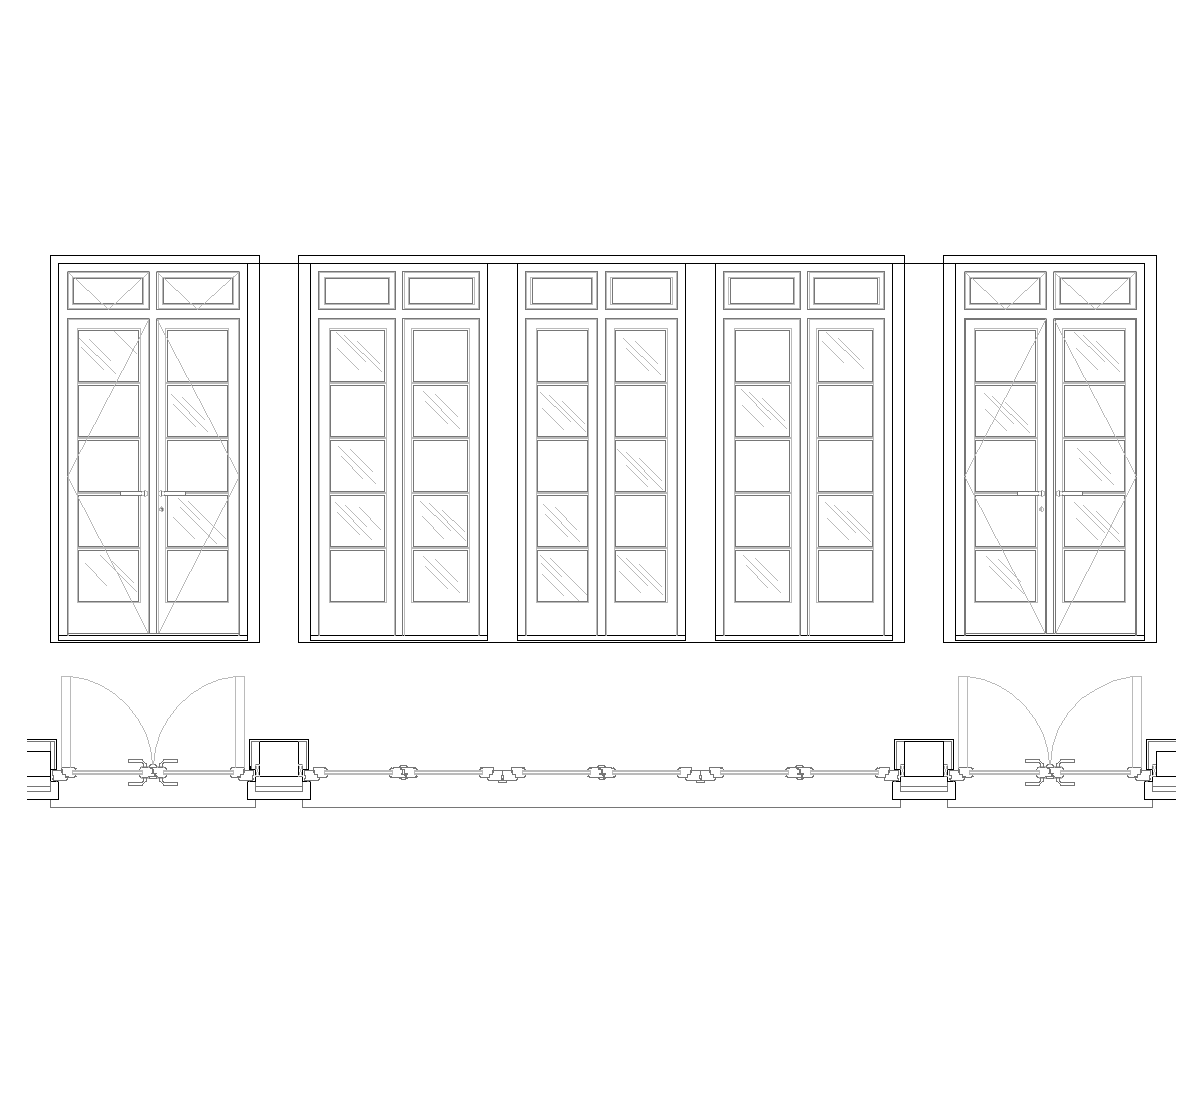
The drawing shows a two-level shop window composition with a central double entrance and glazed side bays. In elevation, the façade is divided into upper and lower parts with multiple rectangular panes, while the plan below shows the paired doors opening inward and the surrounding storefront frame.
Author: Simone Sassoli

Simone Sassoli is an Architect and Construction Project Manager specializing in high-end retail, hospitality, and office projects across the United Kingdom and Europe, with experience delivering complex spaces for luxury brands and international clients.