/
Block info
views: Elevations , Plans
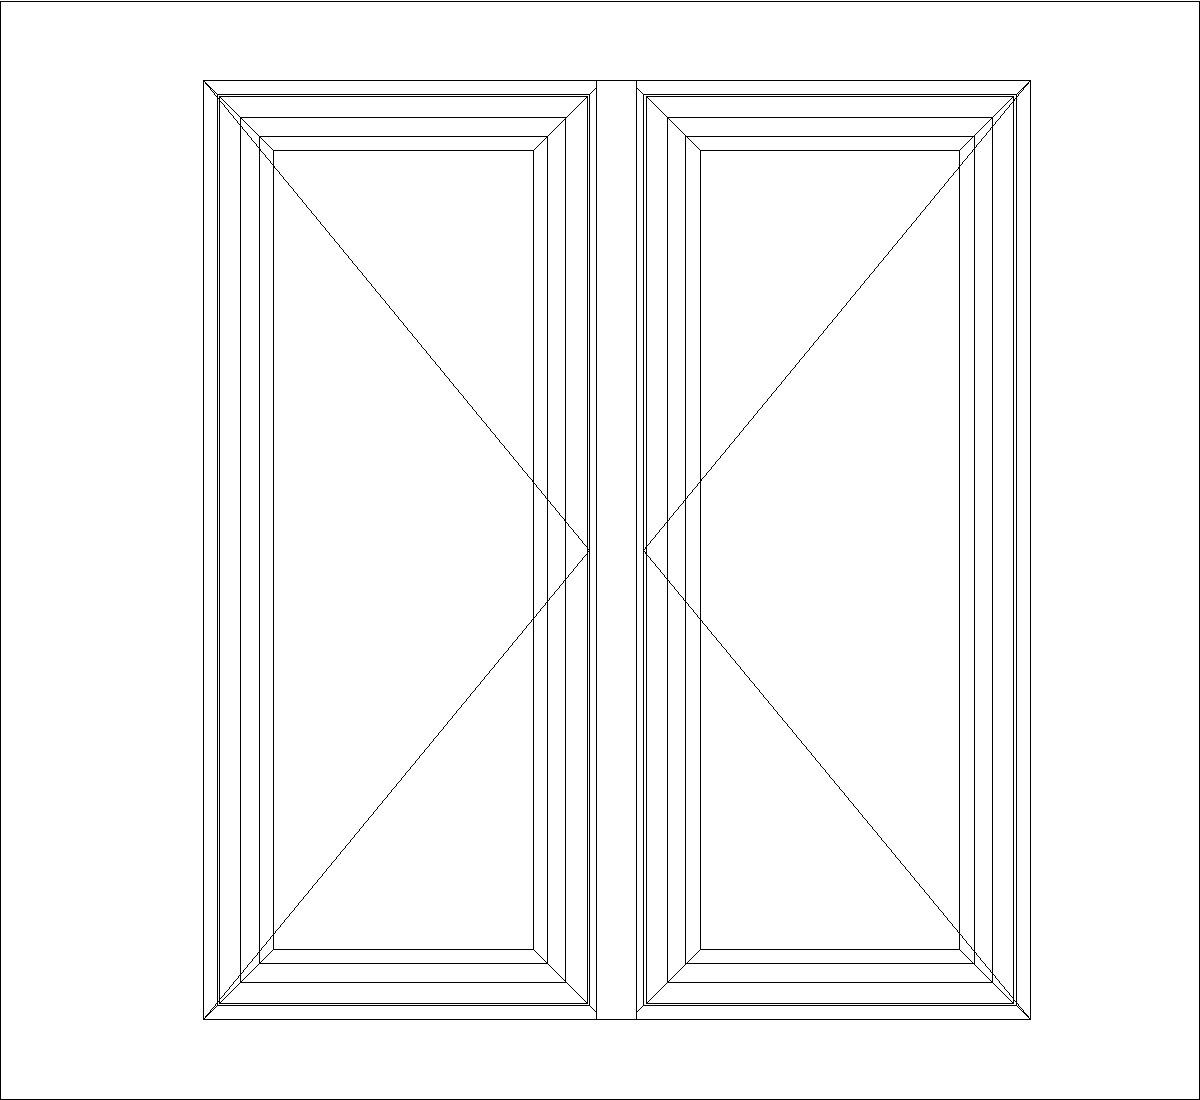
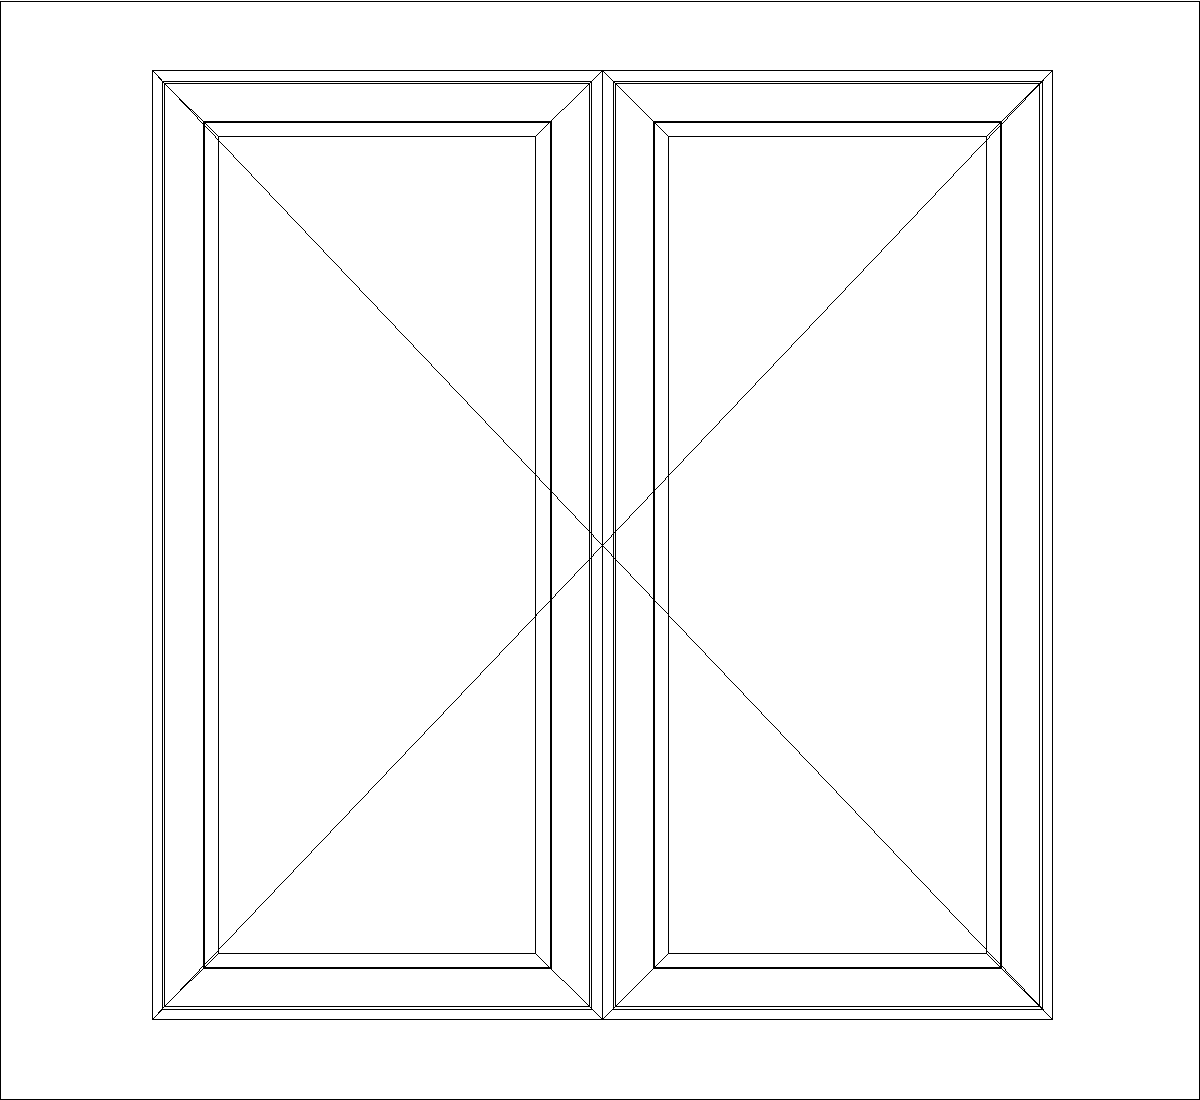
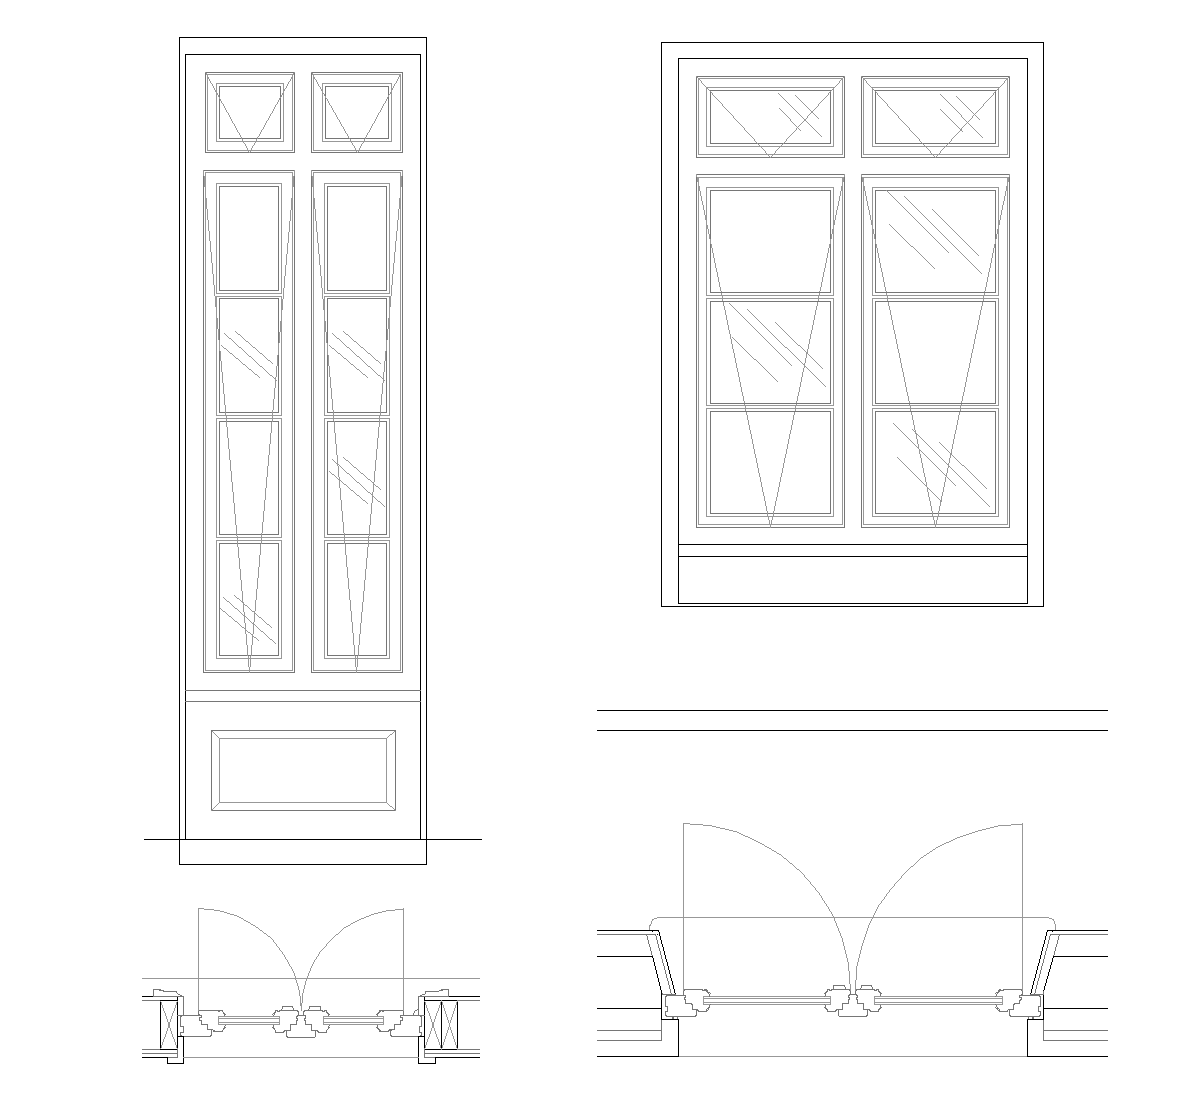
This drawing shows a top-hung inward-opening window assembly in elevation, with two tall multi-panel units and smaller top lights, plus section details at the bottom. The opening directions are indicated by the swing lines, and the lower views show the frame and sash profile in plan or section.
Author: Simone Sassoli

Simone Sassoli is an Architect and Construction Project Manager specializing in high-end retail, hospitality, and office projects across the United Kingdom and Europe, with experience delivering complex spaces for luxury brands and international clients.