/
Block info
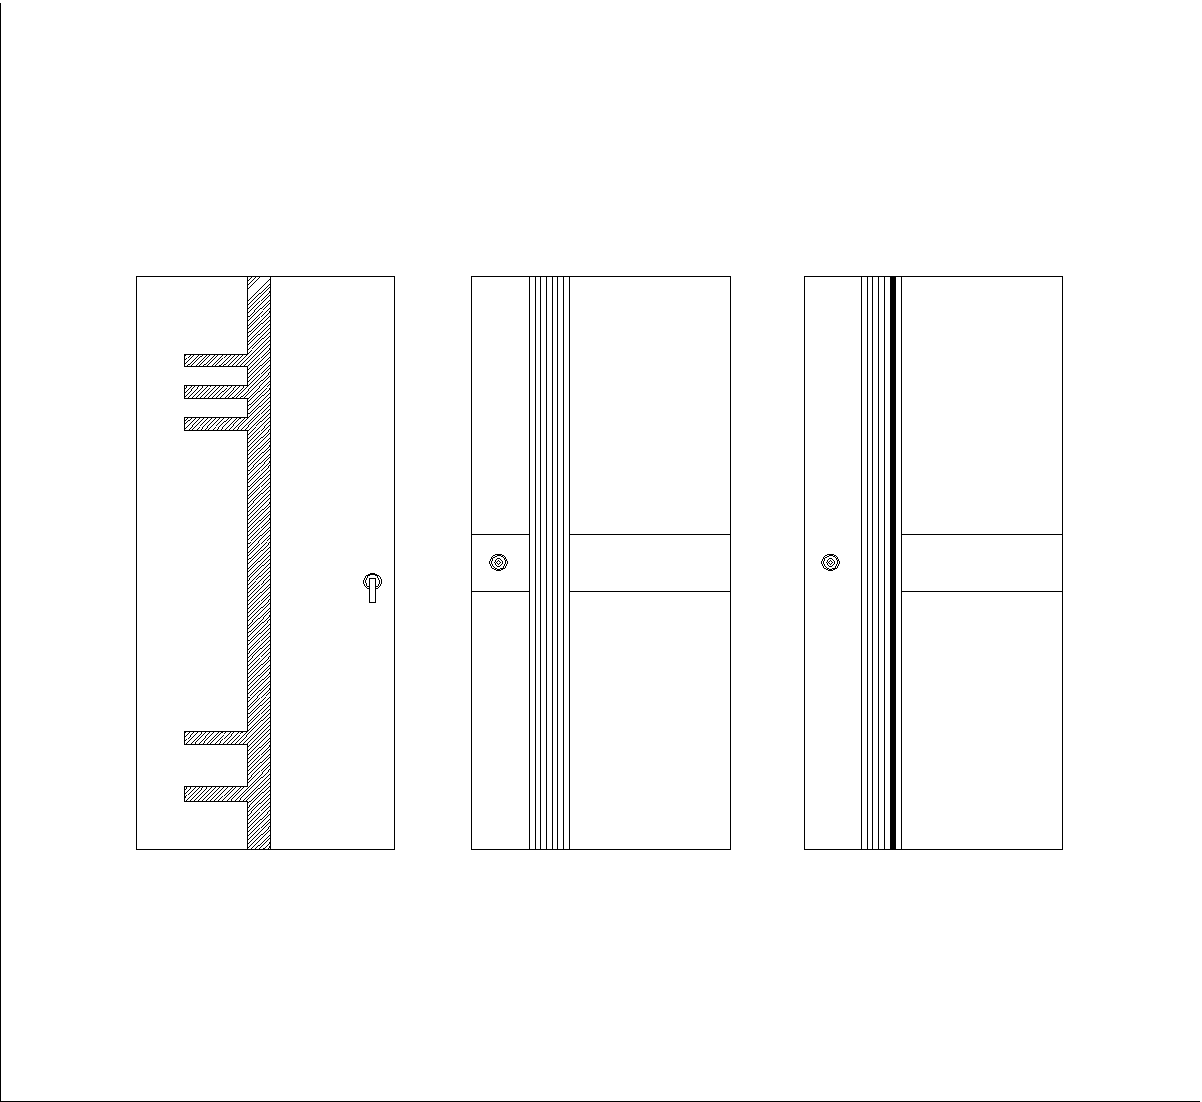
leaves: 1-leaf views: Elevations
Three front elevation drawings show single-leaf casement doors with decorative stained-glass upper panels. Each door has a different glass pattern, while the lower half is divided into two plain rectangular panels and a simple frame outline.
Author: Simone Sassoli

Simone Sassoli is an Architect and Construction Project Manager specializing in high-end retail, hospitality, and office projects across the United Kingdom and Europe, with experience delivering complex spaces for luxury brands and international clients.