


/
Block info
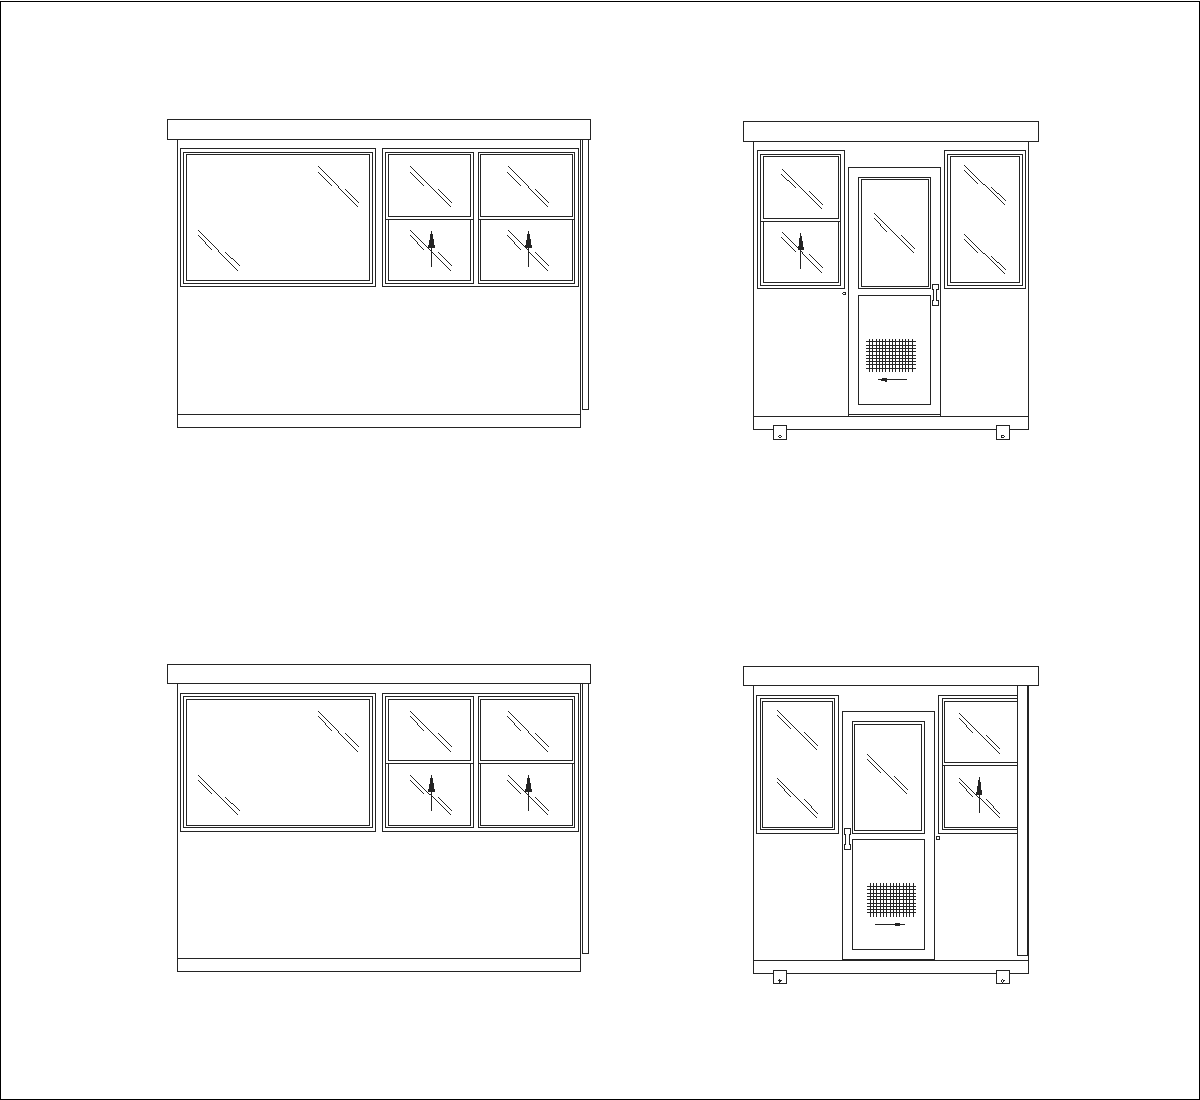
views: Elevations
This drawing shows elevation views of a large guard booth with a flat roof, broad glazed windows, and a central entry door. The front and side elevations present the window layout, including larger fixed panes and smaller divided panels, while the door elevation shows a lower vented panel and adjacent side glazing. The simple linework clearly reads as a compact security cabin.
Author: Simone Sassoli

Simone Sassoli is an Architect and Construction Project Manager specializing in high-end retail, hospitality, and office projects across the United Kingdom and Europe, with experience delivering complex spaces for luxury brands and international clients.


