



/
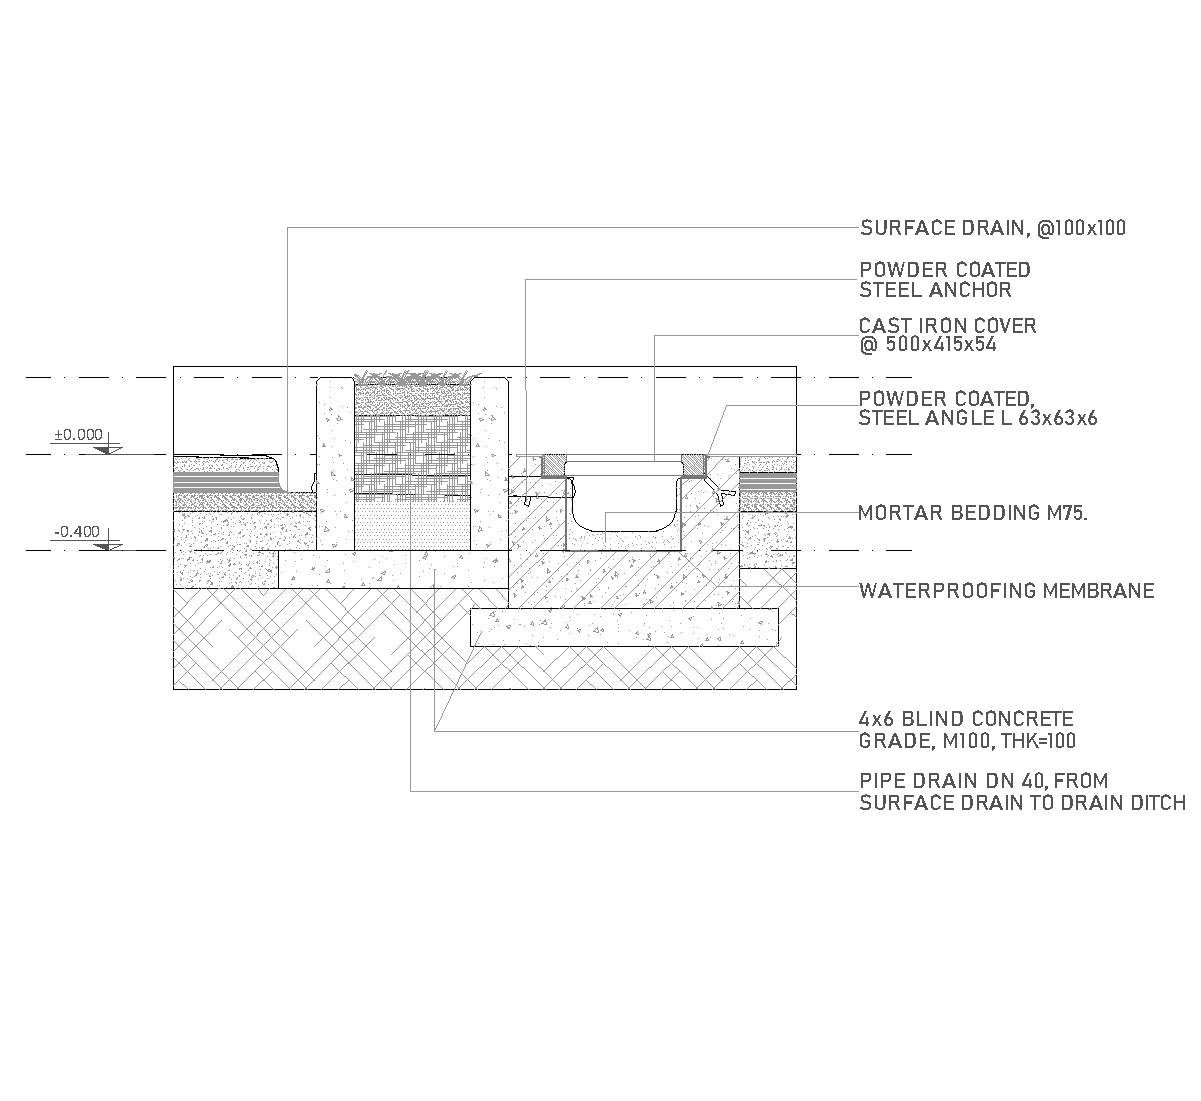
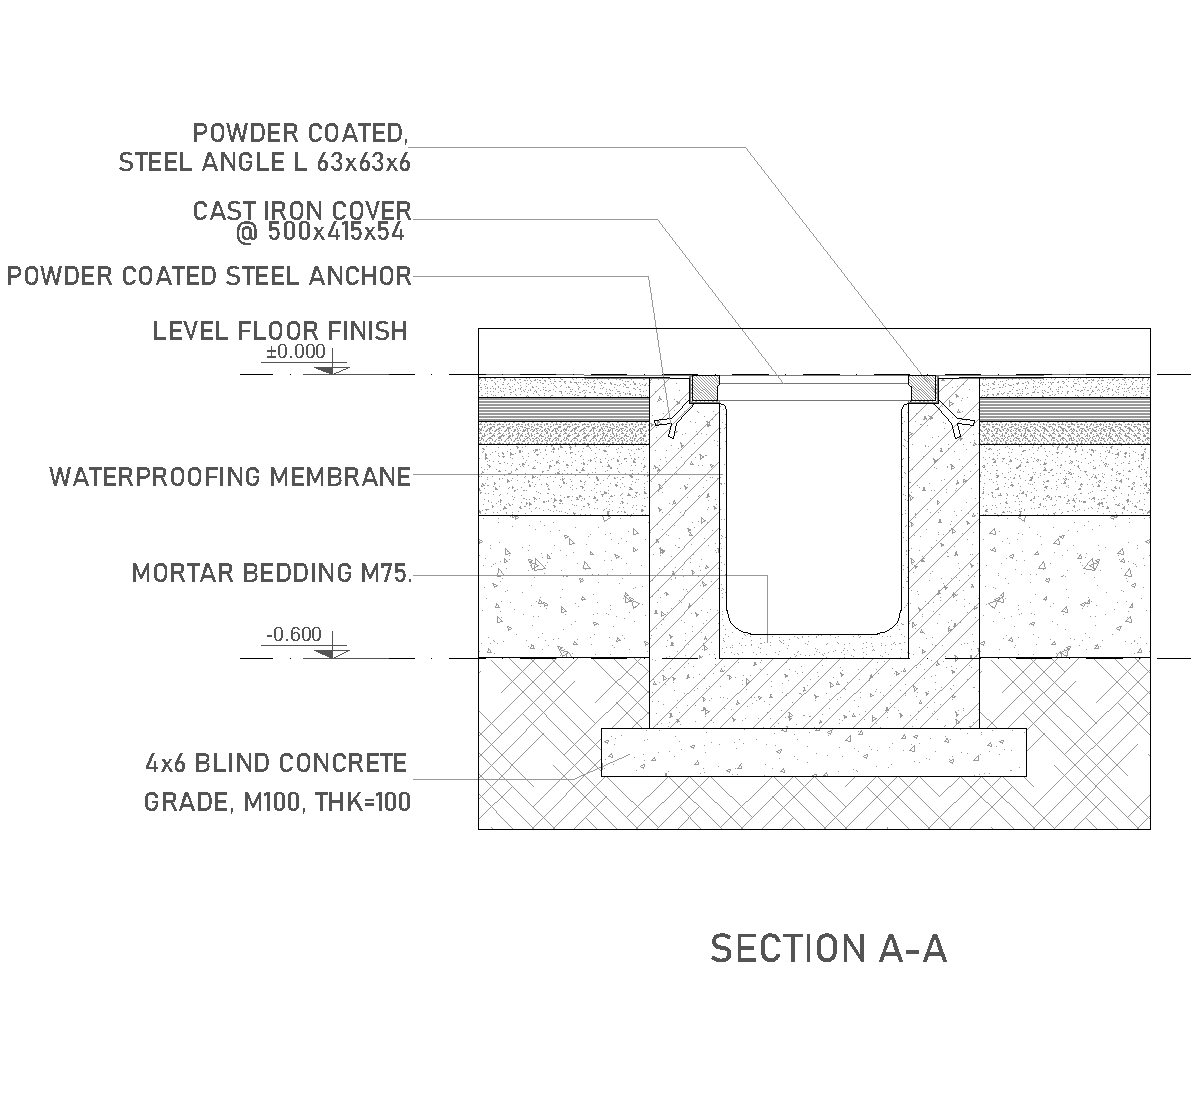
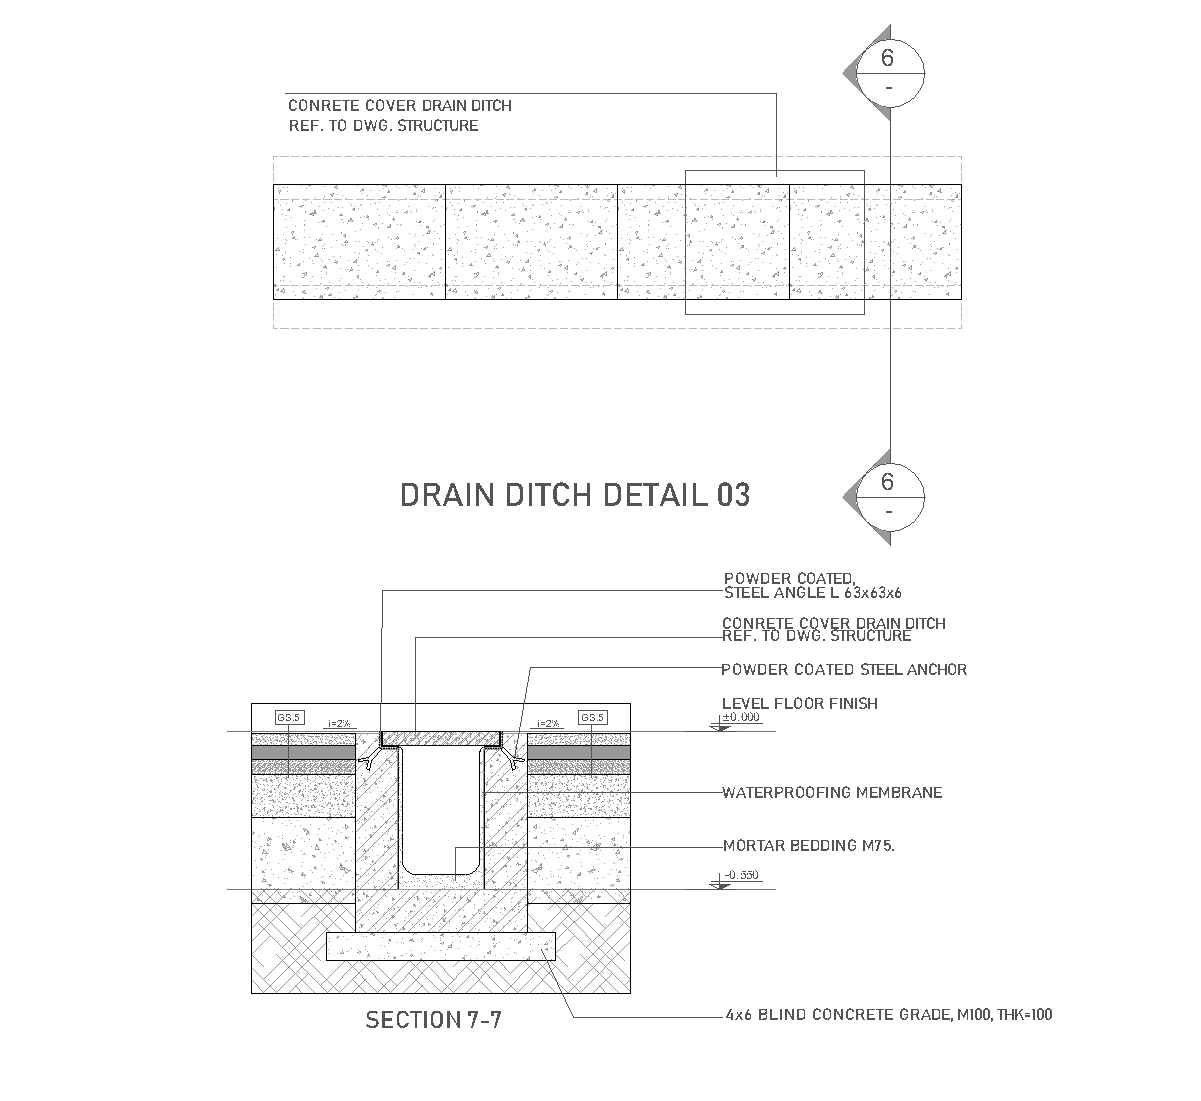
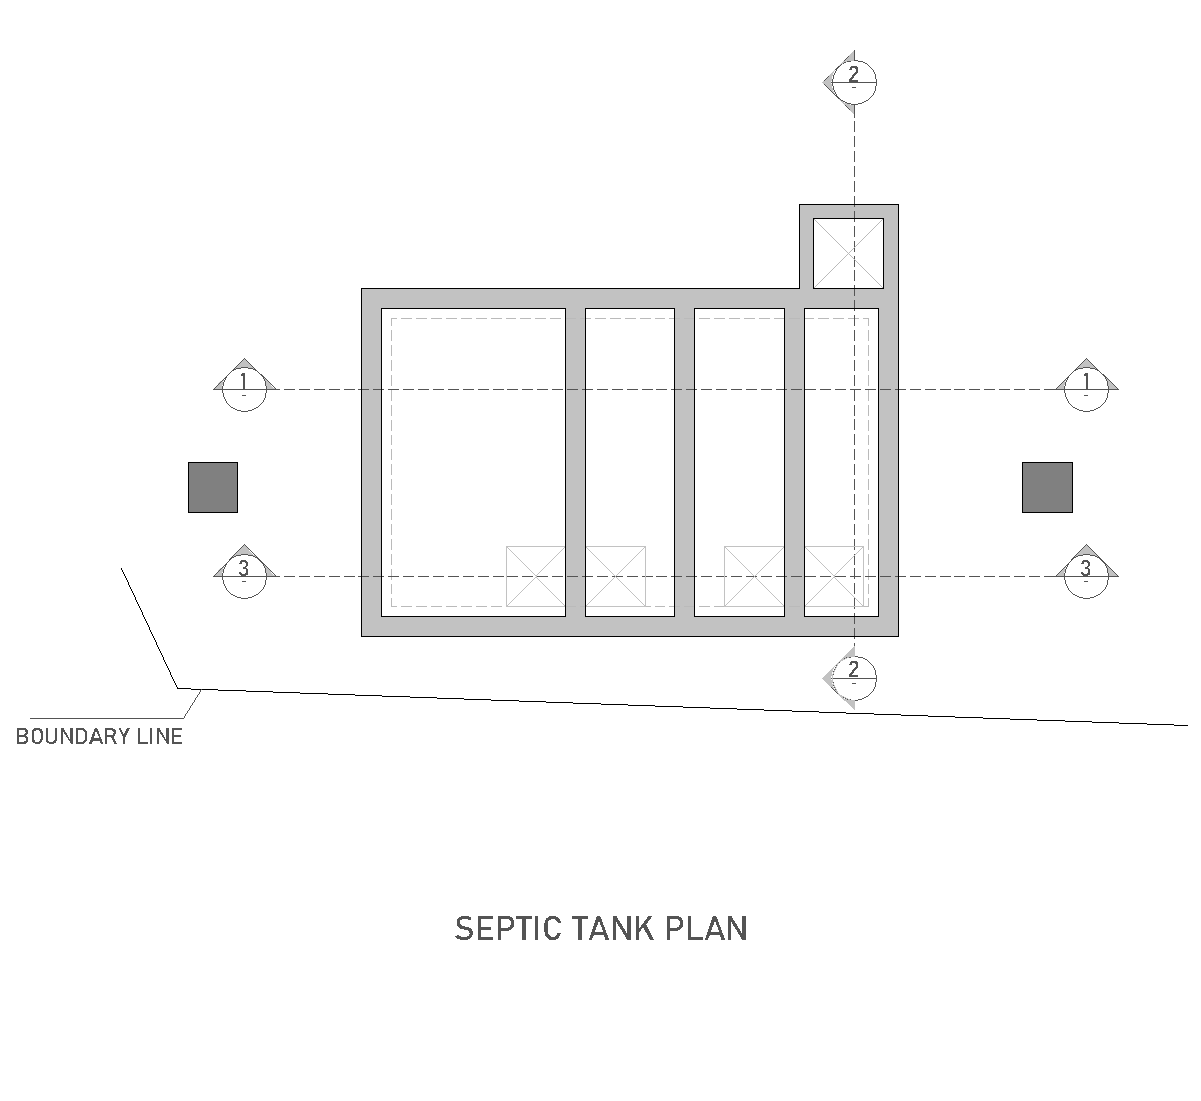
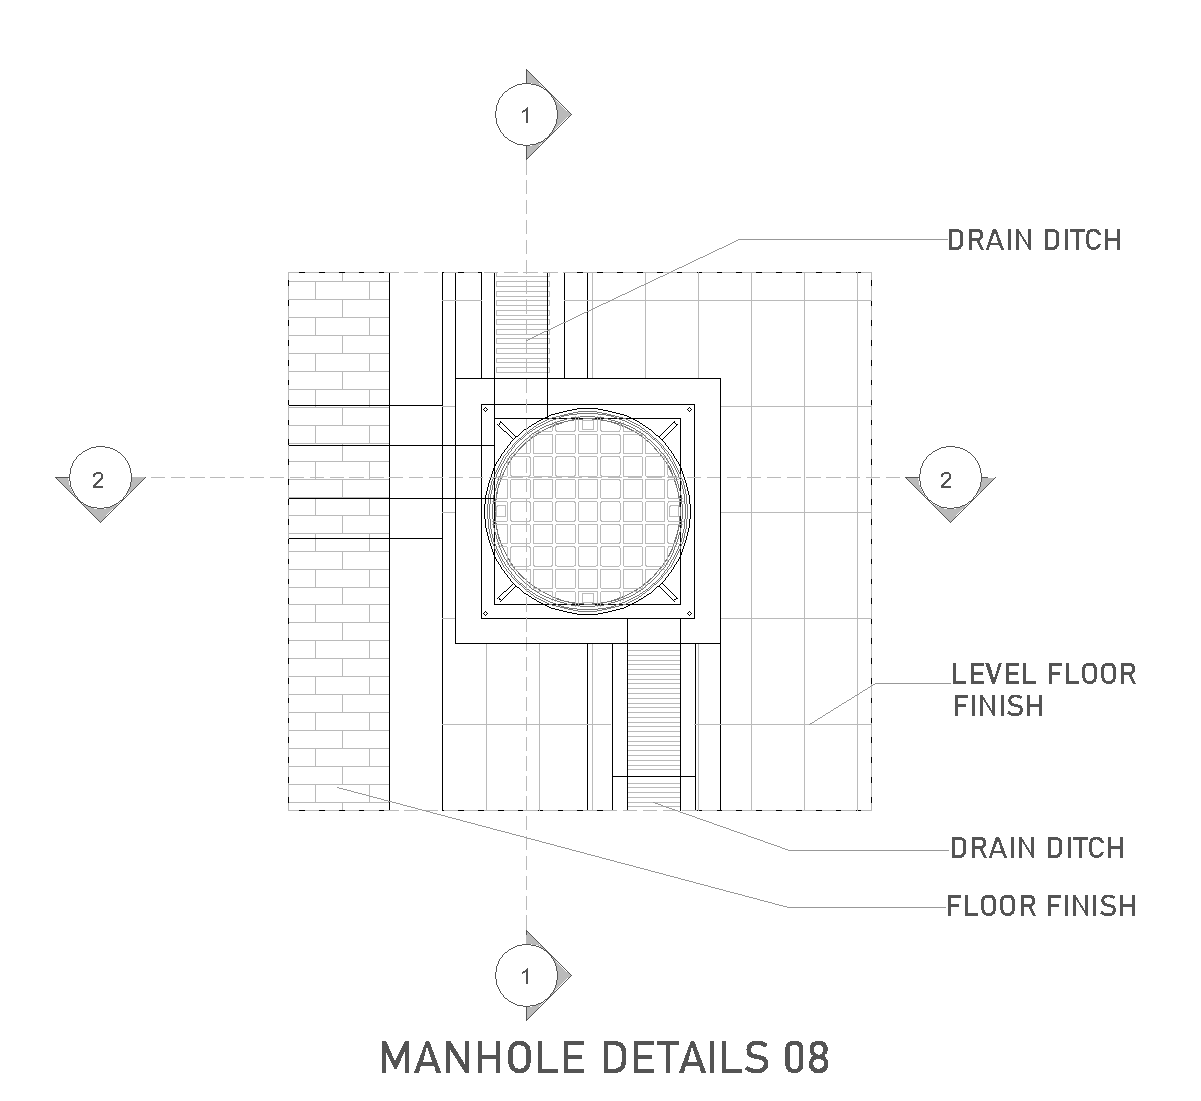
CAD plan and sections of a concrete manhole at intersecting trench drains in a pedestrian walkway. A circular cast-iron cover sits in a square frame. Waterproofing membranes, mortar bedding and concrete blinding are coordinated with the chamber walls and adjacent paving levels.
Author: Simone Sassoli

Simone Sassoli is an Architect and Construction Project Manager specializing in high-end retail, hospitality, and office projects across the United Kingdom and Europe, with experience delivering complex spaces for luxury brands and international clients.