




/
Project info
bathrooms: 3 Bathrooms bedrooms: 2 Bedrooms features: Laundry , Open Plan kitchen , Porch floors: 1 Floor views: Elevations , Floor plans , Full project , Sections
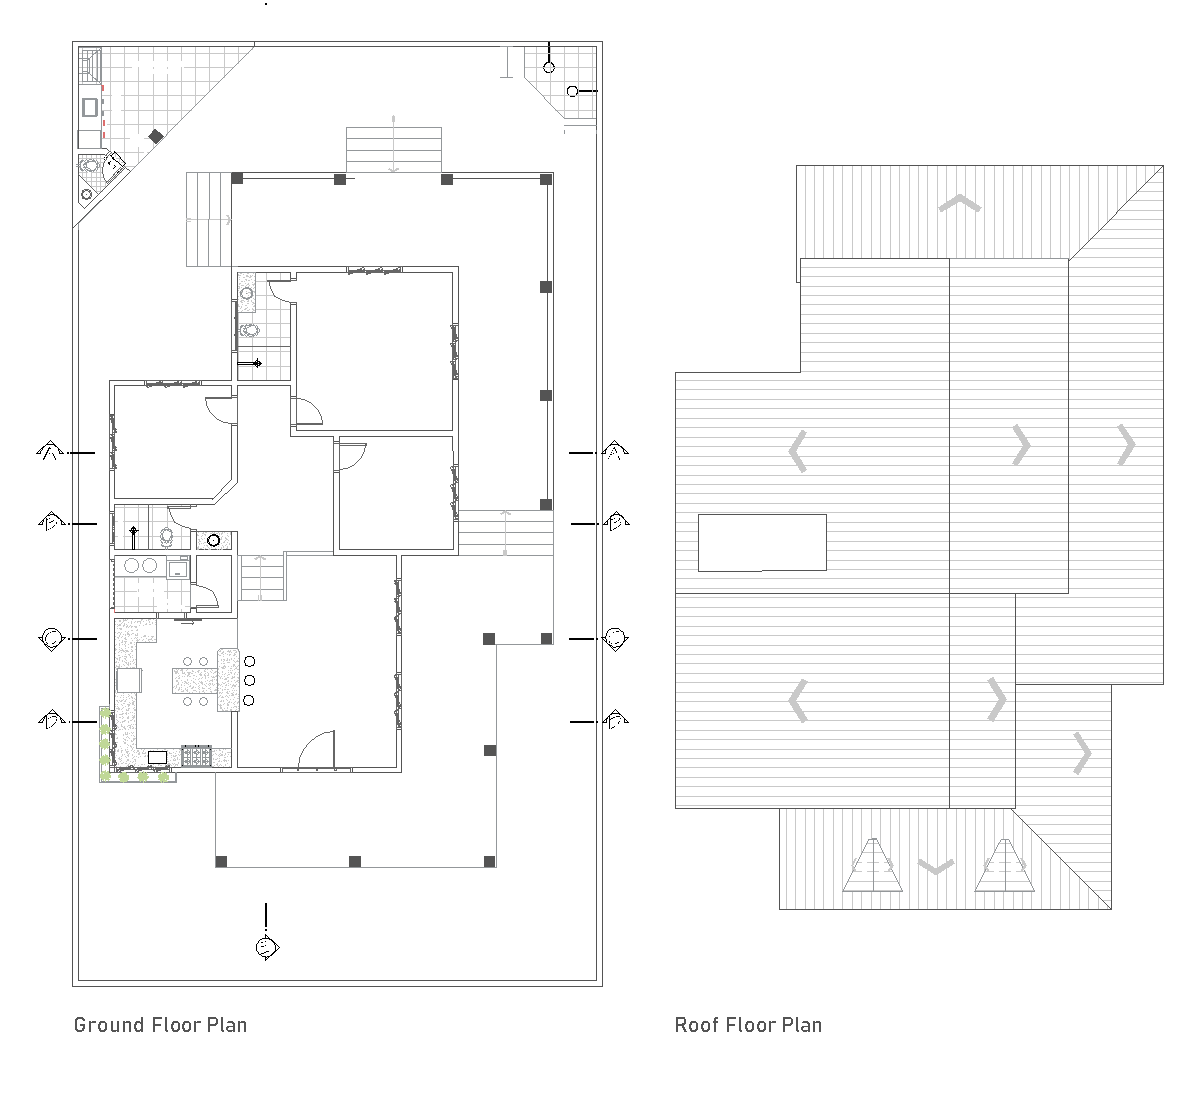
This drawing set shows a single-storey ranch-style house with a ground floor plan, roof plan, elevations, sections, and two interior cutaway perspectives. The plan includes several rooms, a central living area, kitchen and laundry spaces, porches, and an outdoor BBQ area. The roof is drawn with multiple sloping planes, and the sections reveal the interior layout and roof structure.
Author: Simone Sassoli

Simone Sassoli is an Architect and Construction Project Manager specializing in high-end retail, hospitality, and office projects across the United Kingdom and Europe, with experience delivering complex spaces for luxury brands and international clients.
