

/
Project info
access: Basement parking facilities: Auditorium , Library leisures: Reading room , Restaurant , Shops views: Elevations , Floor plans , Full project , Sections
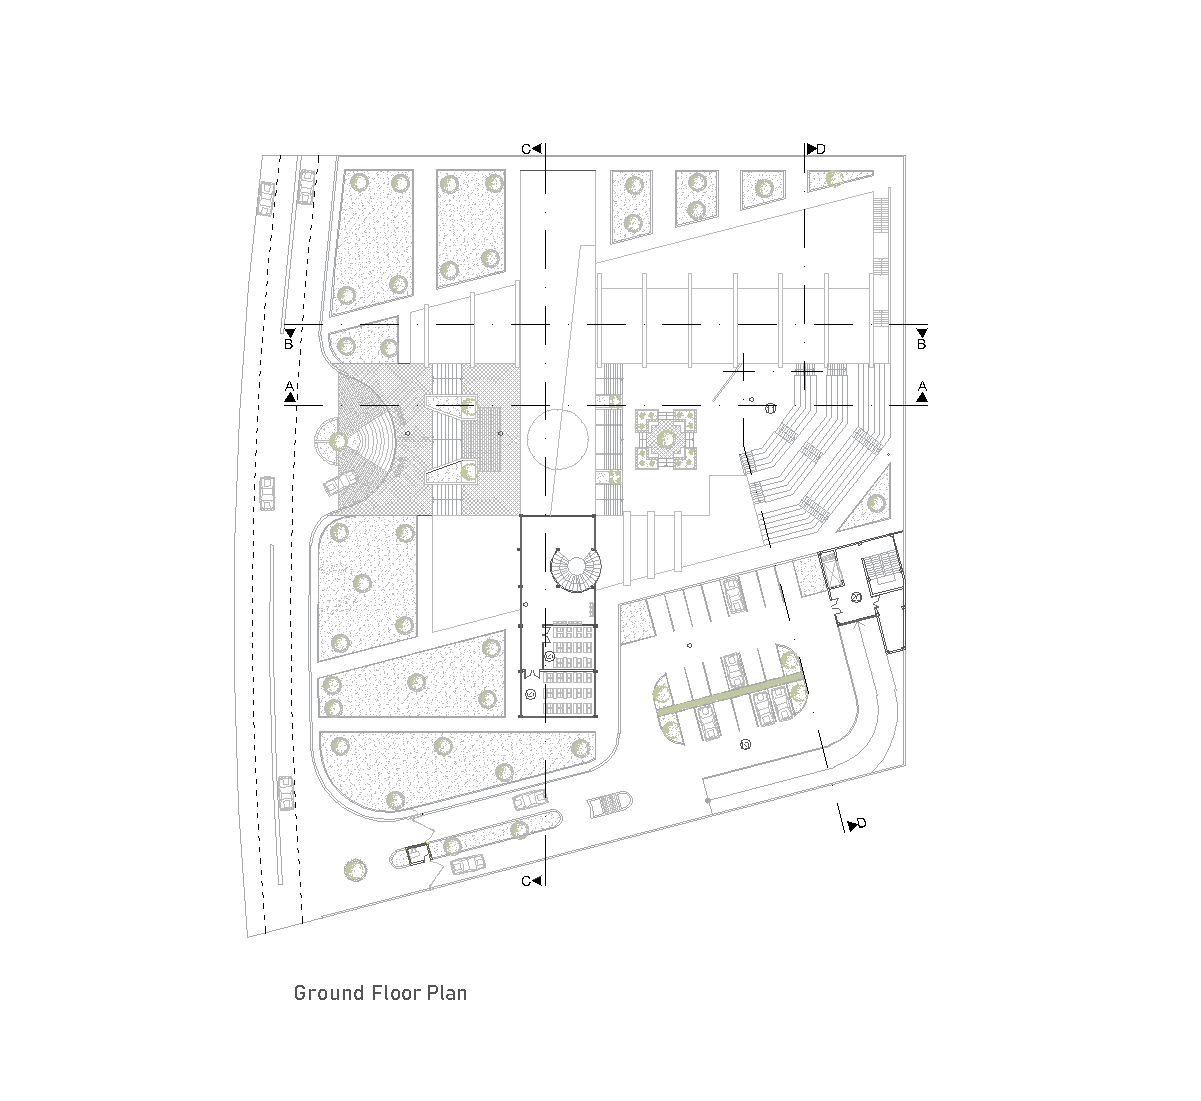
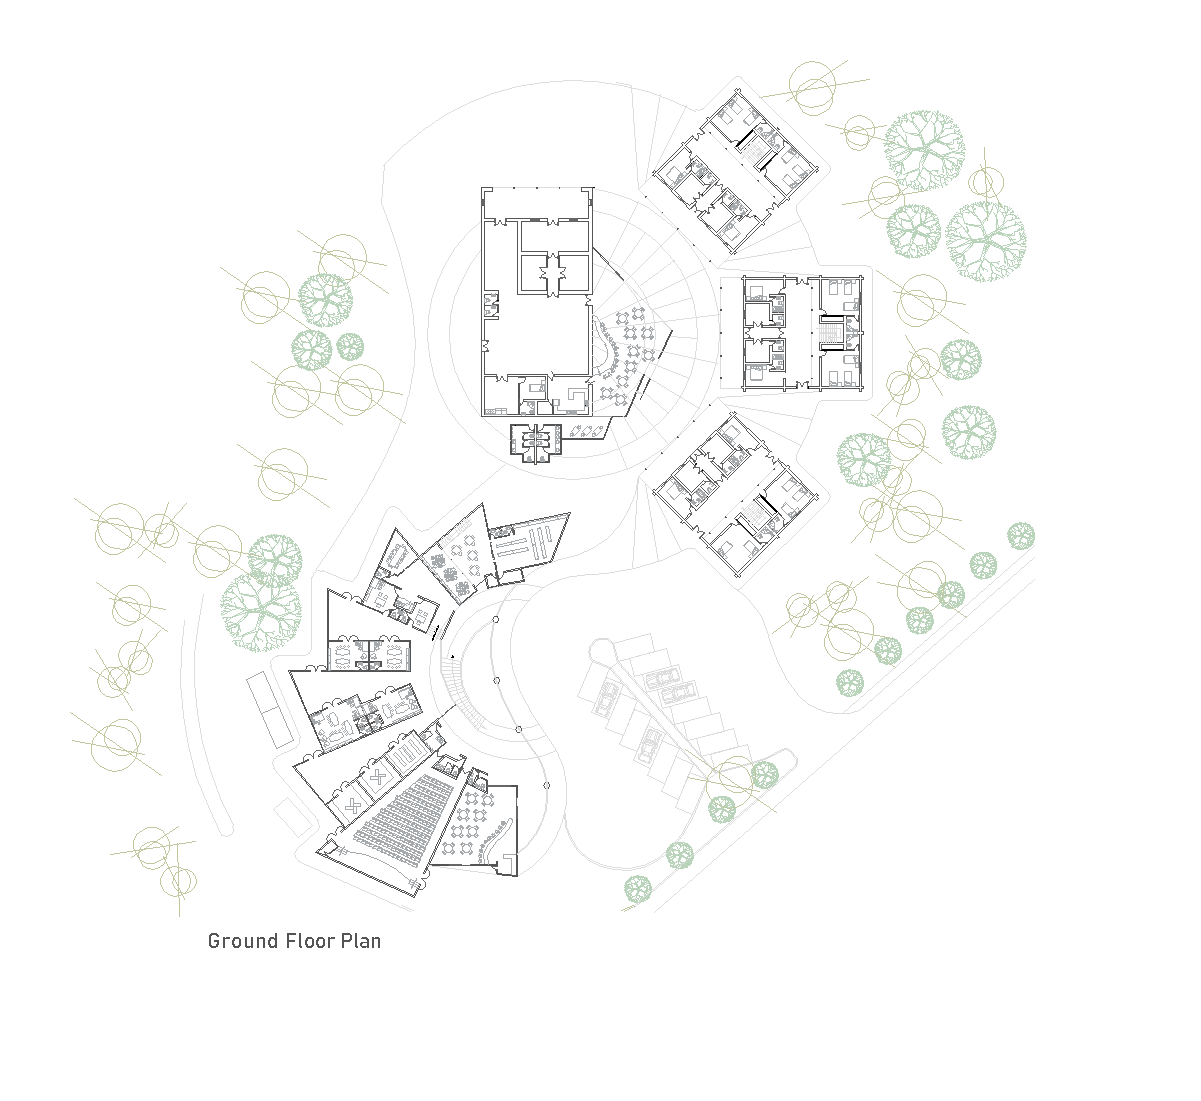
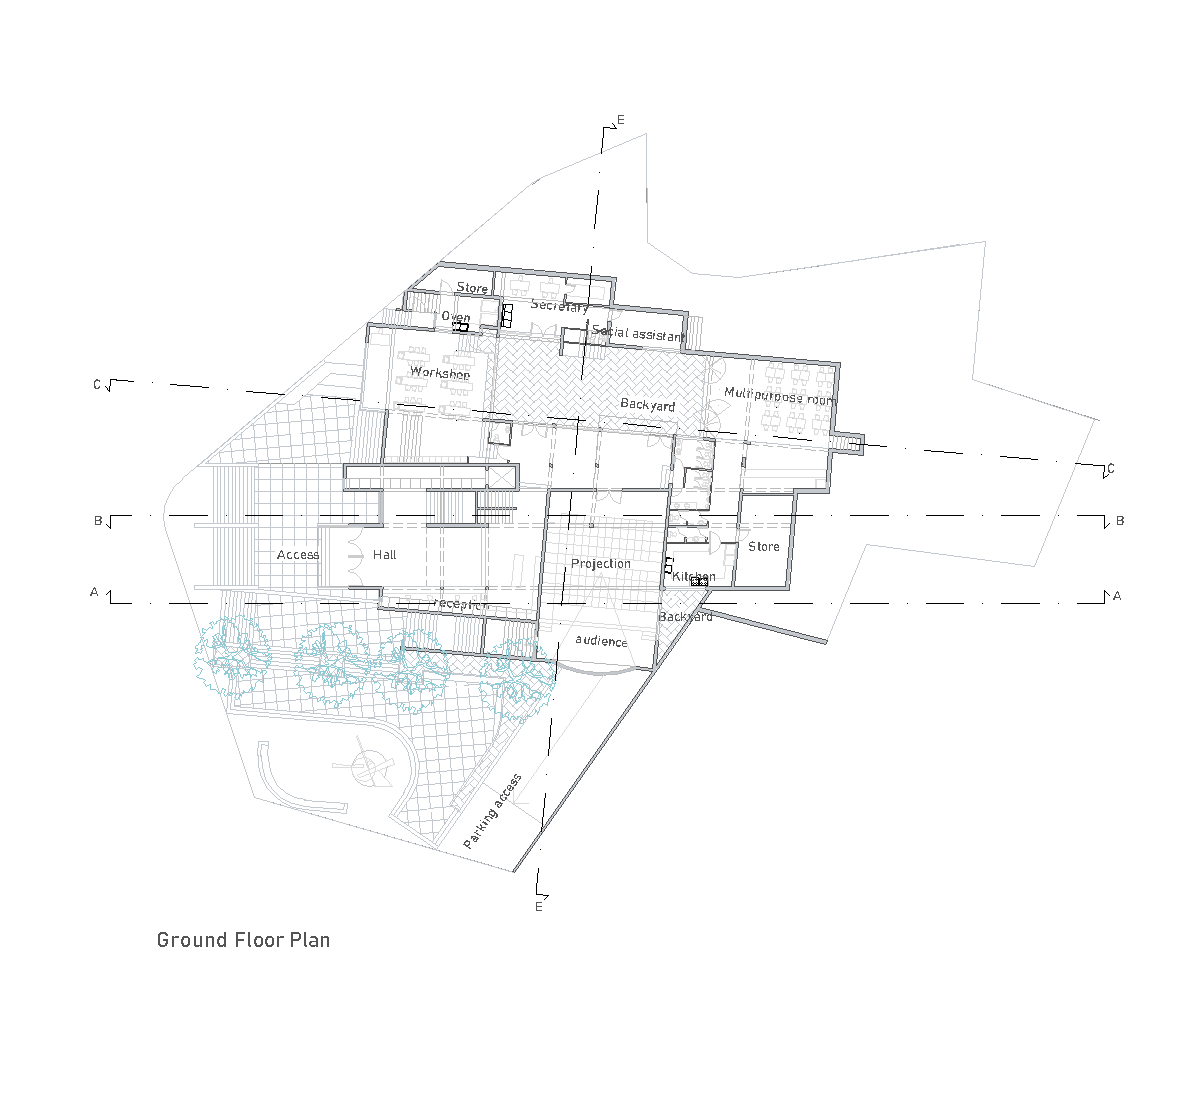
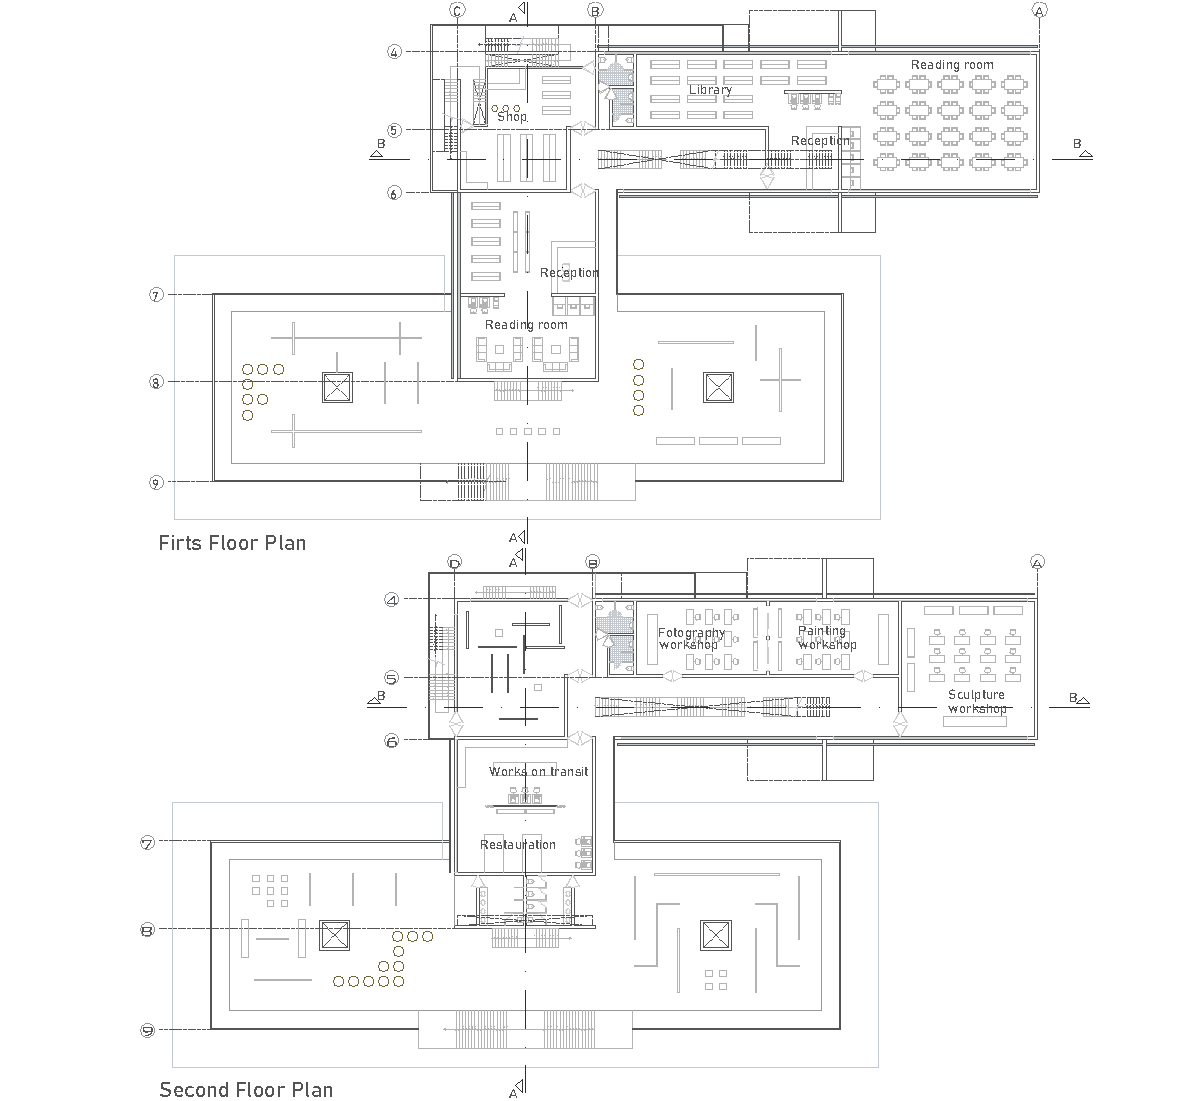
This drawing set shows an arts and crafts workshop project with ground, basement, first and second floor plans, plus west, front and east elevations and two sections. The plans organize an auditorium, library, reading room, shop, restaurant, and workshop spaces around a central circulation core, while the sections reveal the interior arrangement and sloping site relationship.
Author: Simone Sassoli

Simone Sassoli is an Architect and Construction Project Manager specializing in high-end retail, hospitality, and office projects across the United Kingdom and Europe, with experience delivering complex spaces for luxury brands and international clients.