



/
Project info
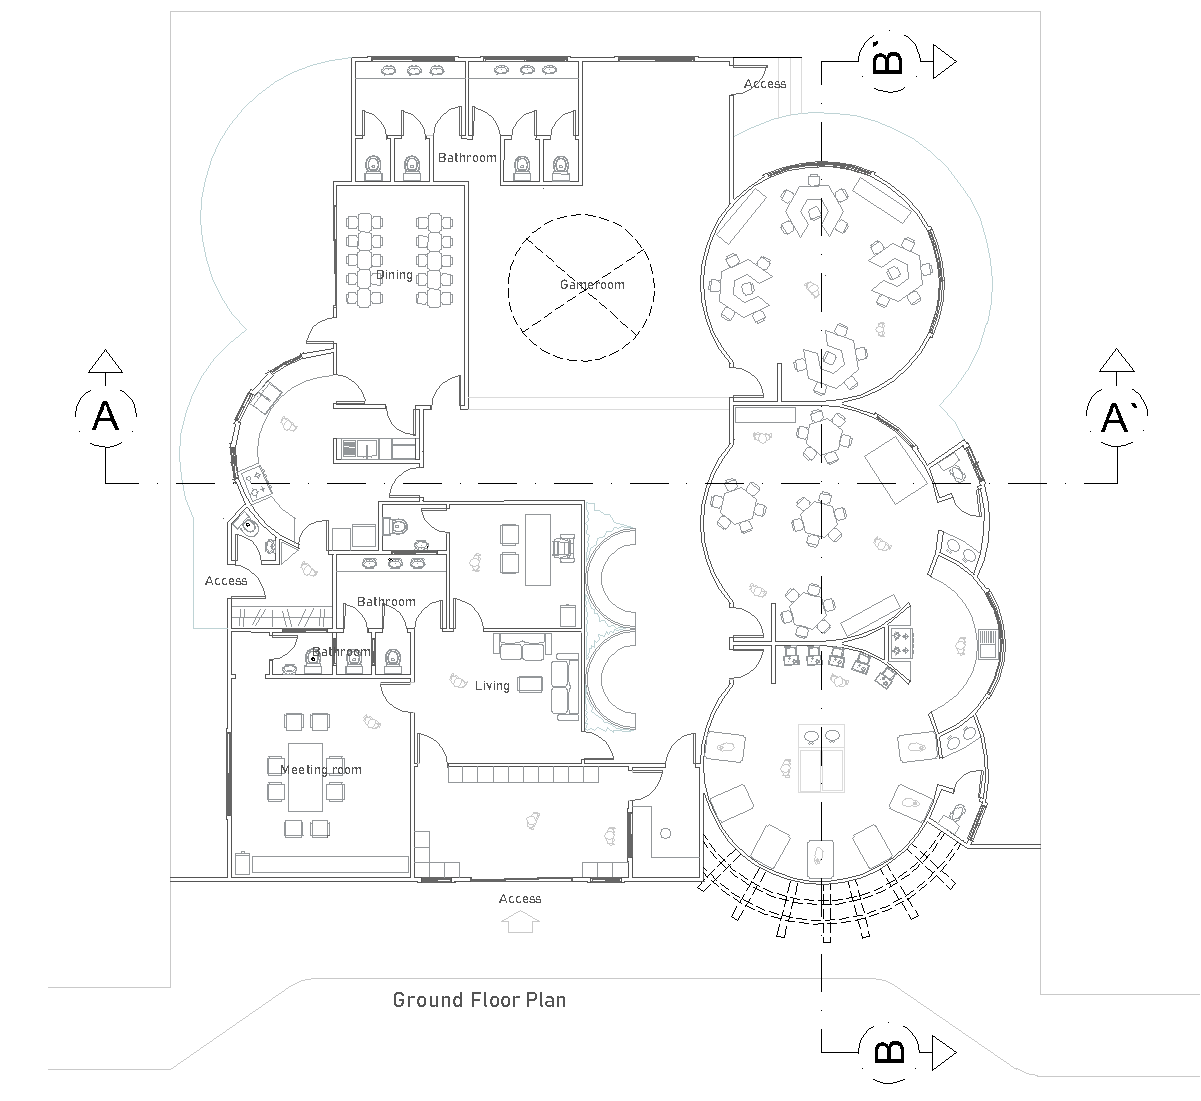
The drawings show a kindergarten ground floor plan with a compact layout of classrooms and shared spaces, including a dining area, several bathrooms, a game room, a living area, and a meeting room. The plan combines rectangular and circular rooms, with access points at the edges and an organized central circulation. The sheet also includes Section A-A, Section B-B, and a front elevation showing the building’s varied rooflines and façade composition.
Author: Simone Sassoli

Simone Sassoli is an Architect and Construction Project Manager specializing in high-end retail, hospitality, and office projects across the United Kingdom and Europe, with experience delivering complex spaces for luxury brands and international clients.

