/
Project info
access: External parking facilities: Changing room , Customers restroom , Stockroom views: Floor plans
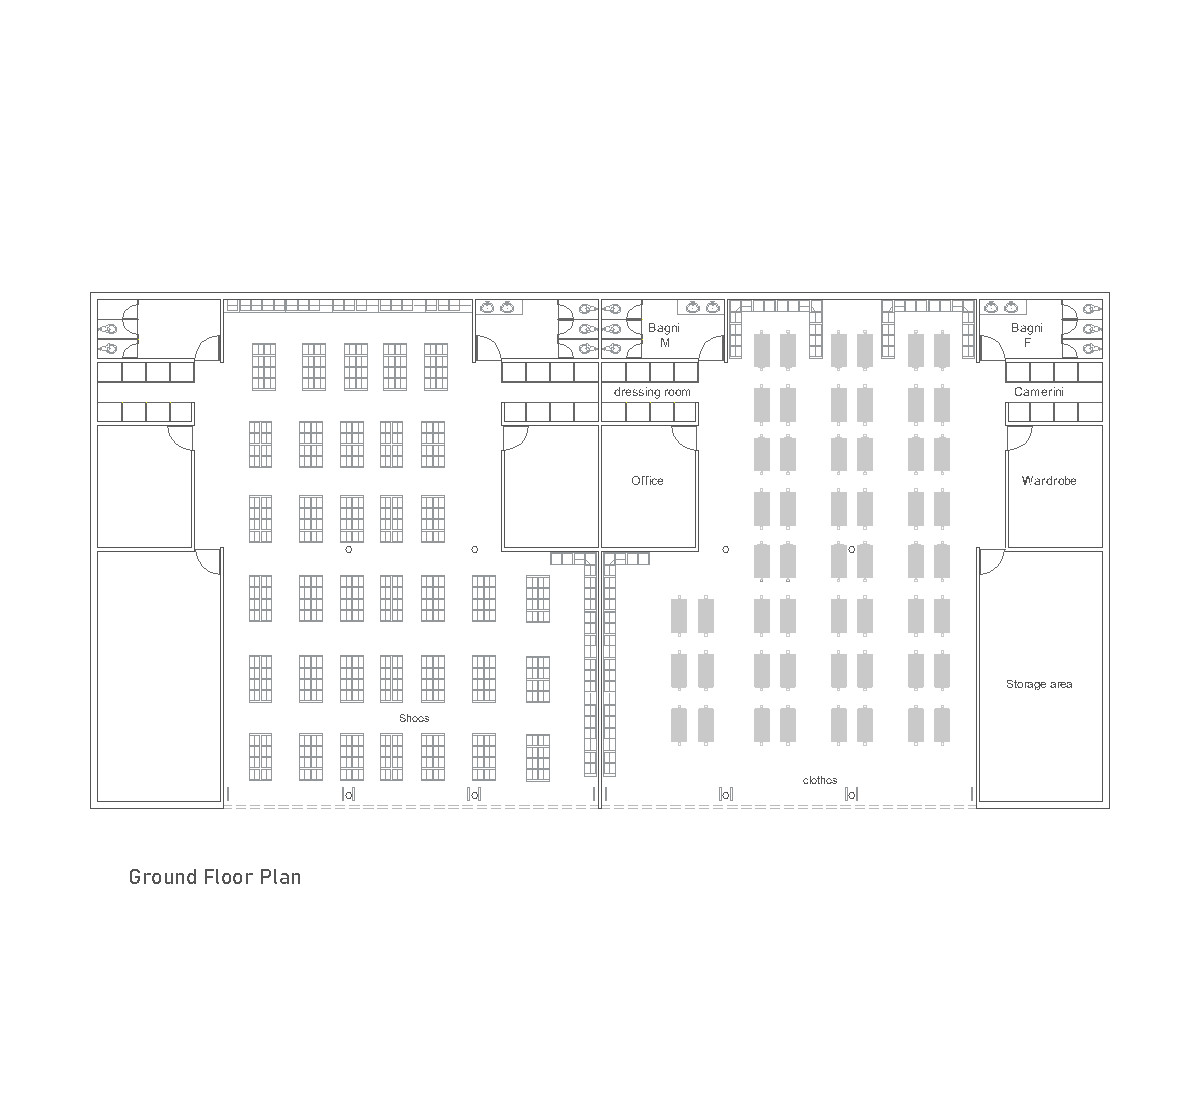
The ground floor plan shows a retail shop layout split between shoes and clothing areas, with display aisles arranged in rows. It includes an office, dressing room, men’s and women’s bathrooms, changing rooms, a wardrobe, and a storage area, with external parking noted in the project data.
Author: Simone Sassoli

Simone Sassoli is an Architect and Construction Project Manager specializing in high-end retail, hospitality, and office projects across the United Kingdom and Europe, with experience delivering complex spaces for luxury brands and international clients.