/
Detail info
opening: Automatic
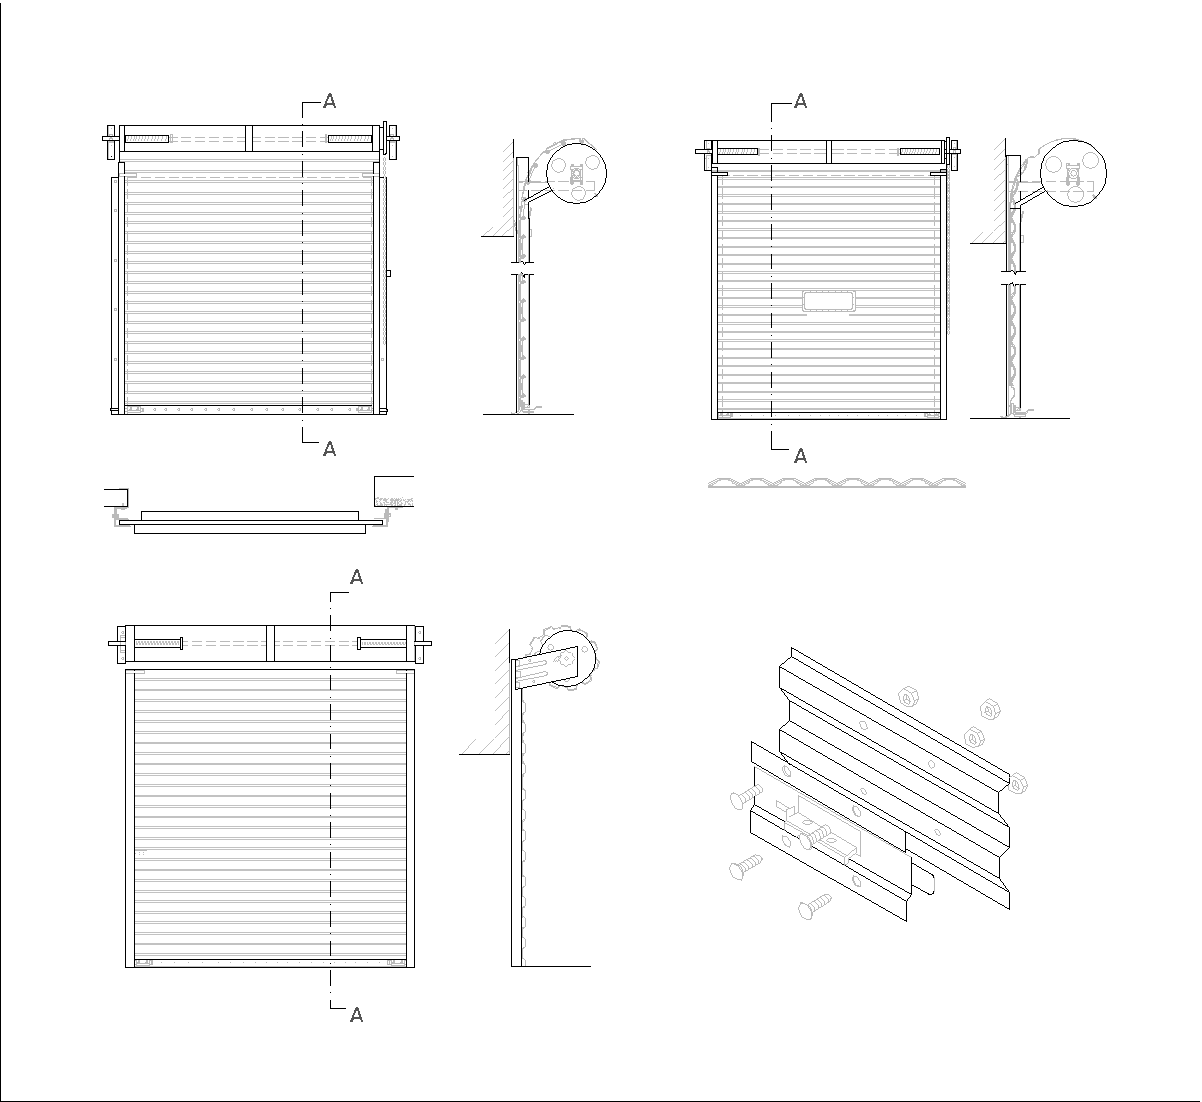
The drawing shows an automatic commercial security shutter in elevation, section, and plan. The front view shows the slatted shutter curtain, side guides, and headbox, while the section details the roller, drive assembly, and side mechanism. The plan at the bottom shows the shutter thickness and guide arrangement at the opening.
Author: Simone Sassoli

Simone Sassoli is an Architect and Construction Project Manager specializing in high-end retail, hospitality, and office projects across the United Kingdom and Europe, with experience delivering complex spaces for luxury brands and international clients.