/
Block info
views: Elevations , Plans
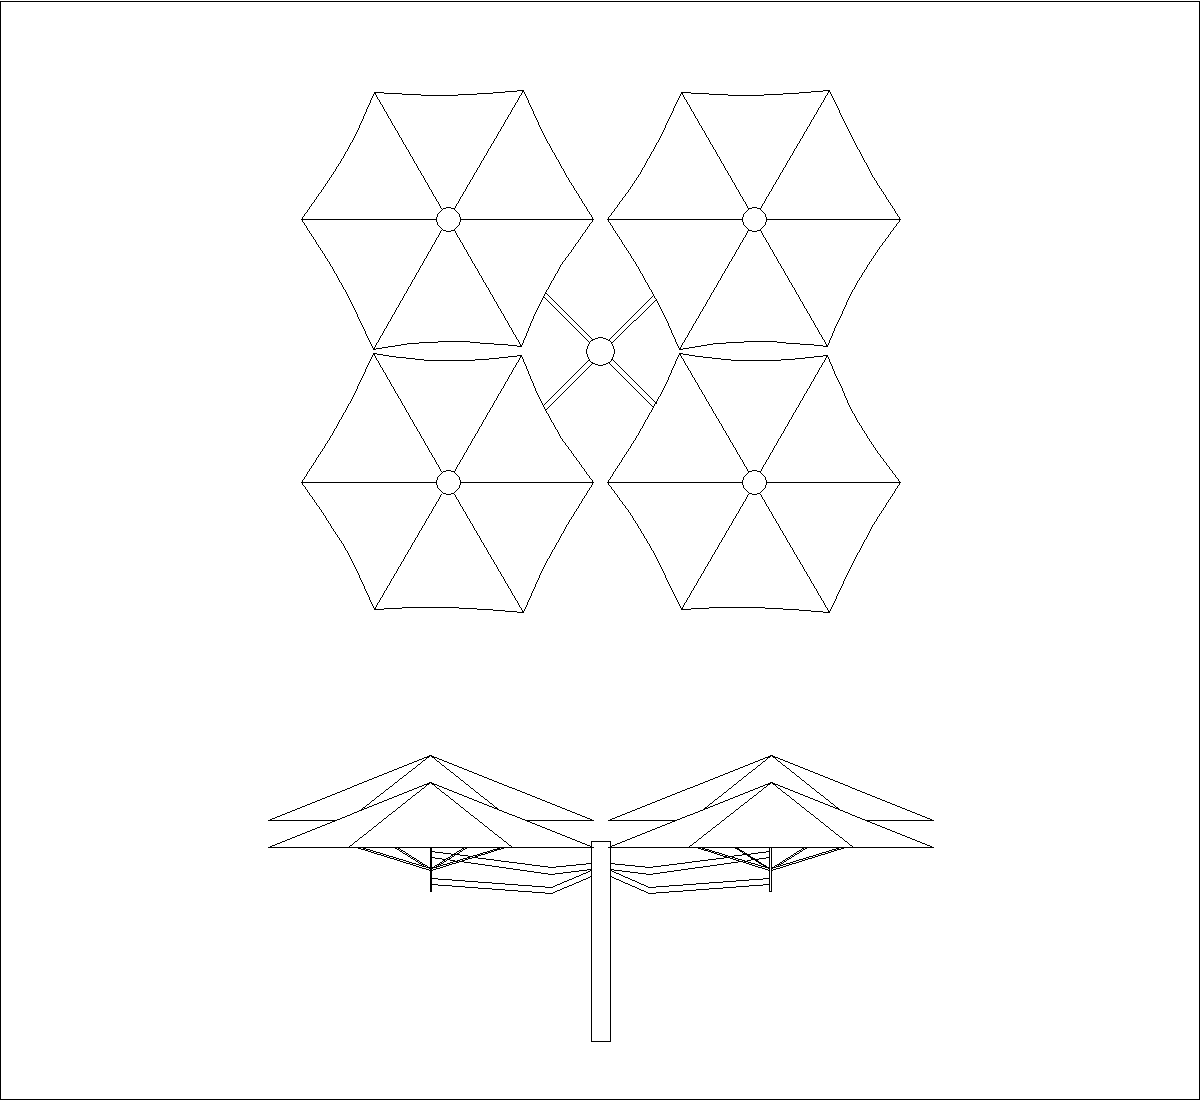
This drawing shows a 4-in-1 parasol block in plan and elevation. In plan, four hexagonal umbrella canopies are arranged around a central connection point, with a smaller hub element in the middle. The elevation below shows the central post and the spread of the canopies on both sides, with the supporting arms and folded underside lines visible.
Author: Simone Sassoli

Simone Sassoli is an Architect and Construction Project Manager specializing in high-end retail, hospitality, and office projects across the United Kingdom and Europe, with experience delivering complex spaces for luxury brands and international clients.